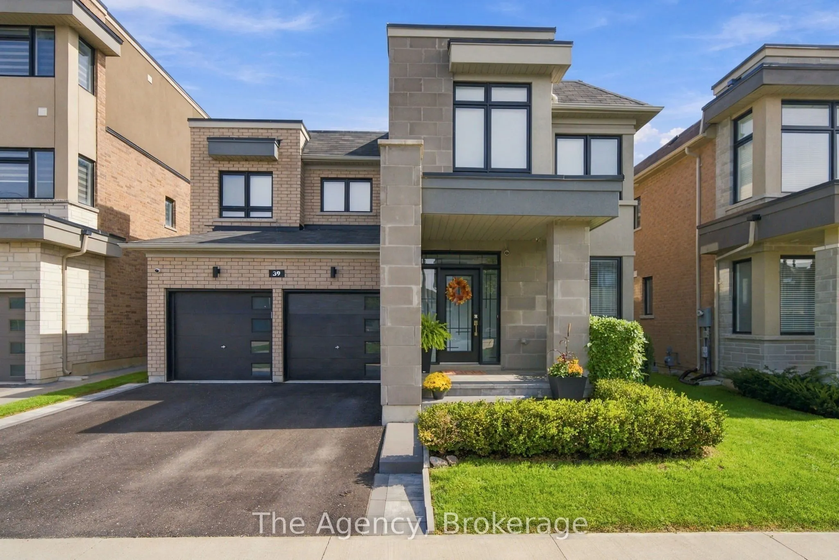
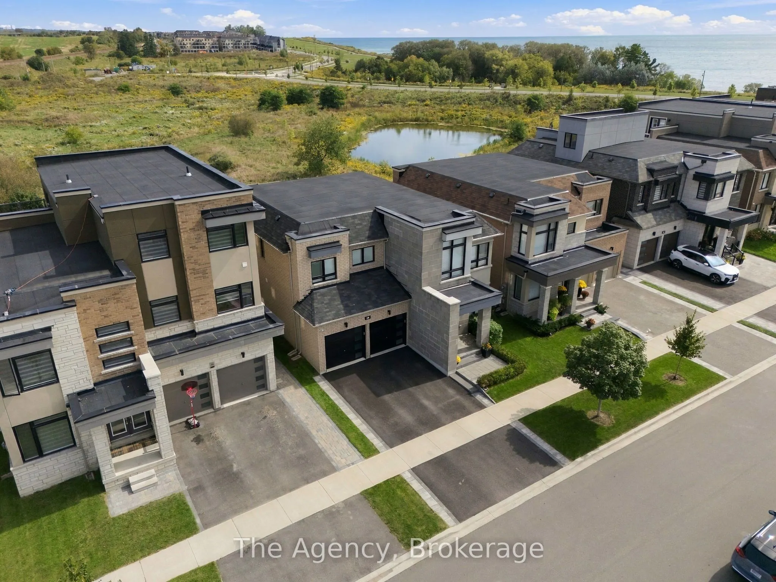
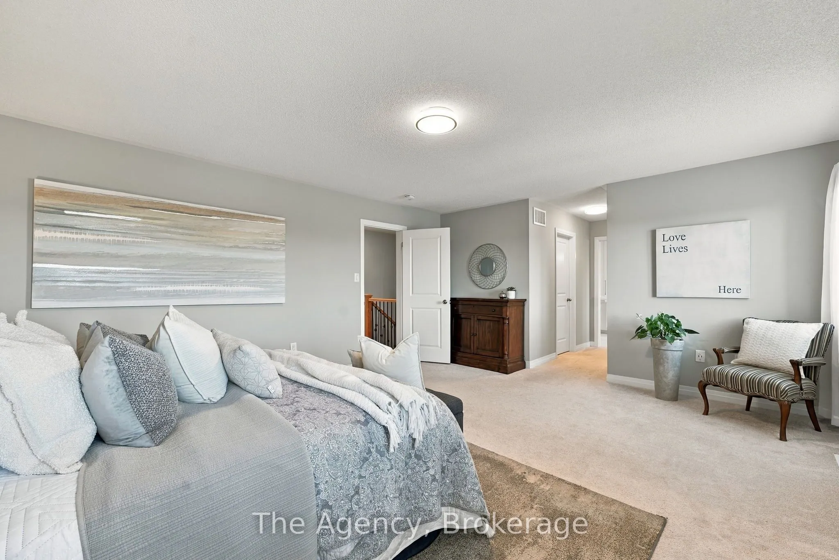
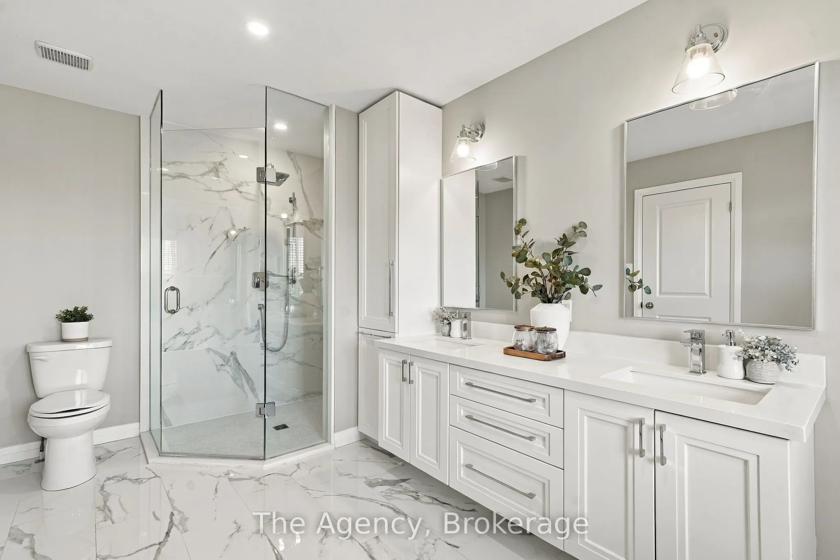
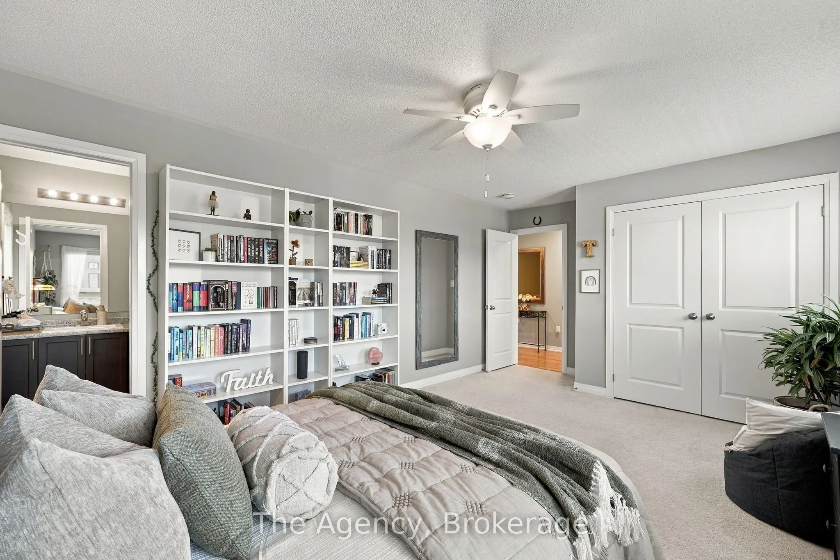
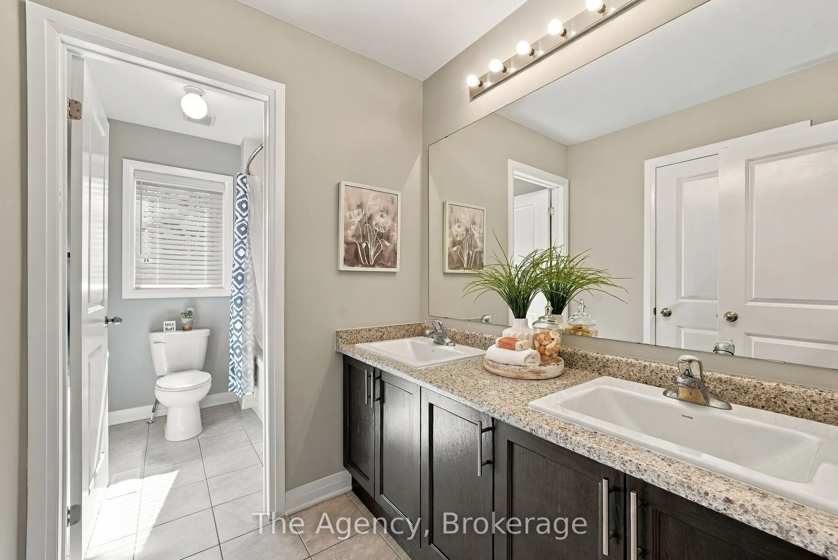
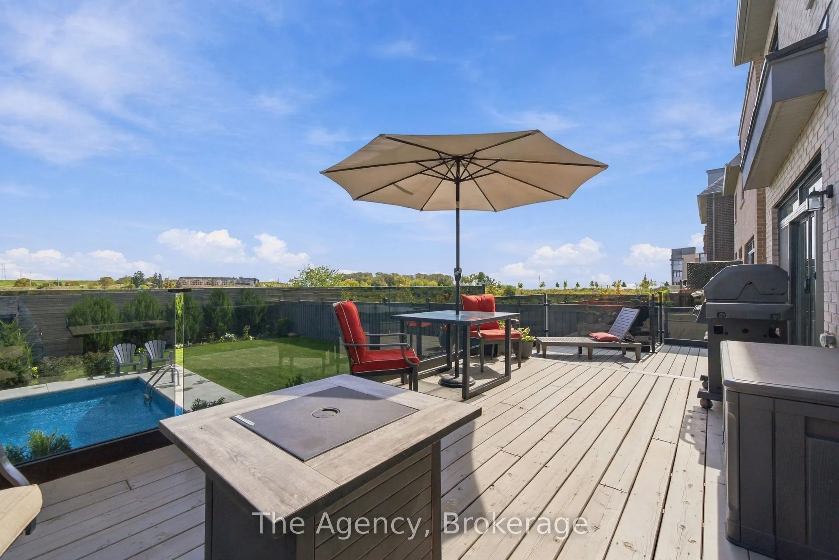
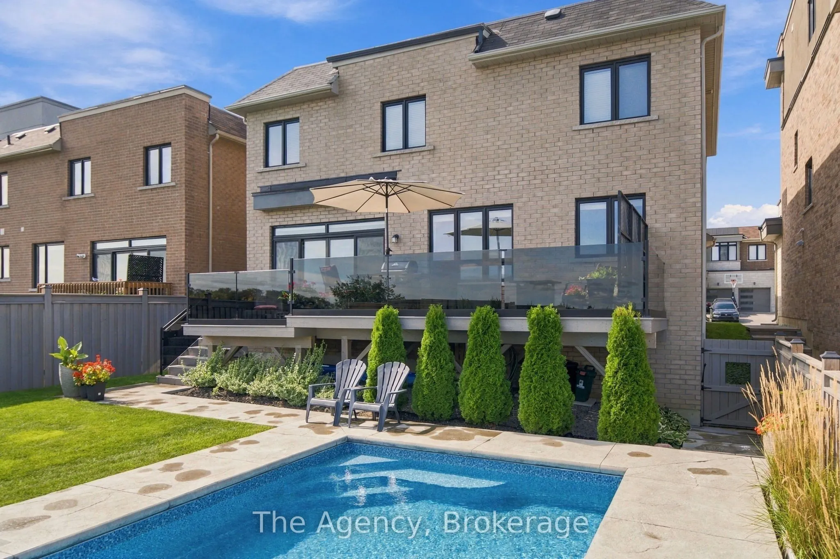
Welcome to 39 Yacht Drive, an exceptionally well-maintained home set on an impressive 141-ft-deep lot, offering the perfect combination of space, lifestyle and an incredible outdoor setting. Designed with family living in mind, this spacious 4+1bedroom, 4-bathroom home offers an exceptional layout w...ith the perfect balance of flexibility & privacy. A versatile main-floor office can easily serve as a fifth (+1) bedroom while upstairs, two private ensuites & a Jack-and-Jill bath create a thoughtful arrangement for the whole family. Inside, you'll find a warm & functional layout with built-in living room shelving, a convenient hybrid mud/laundry room and direct interior access from the double-car garage. The home has been meticulously cared for, with pride of ownership evident throughout. The backyard is where this property truly shines. Completed in 2023, the heated saltwater concrete pool creates your own private summer retreat, complemented by a generous yard & Todd's Shed for additional storage. A rear gate provides direct access toward the pond & walking path, while the untouched open area beyond the property creates a beautiful natural backdrop & added sense of privacy. The property grading provides the potential to create additional basement access, should a future owner wish to explore that option. Step out onto the expansive back deck with glass railings & take in views of Lake Ontario. Sip your coffee & watch the sunrise. The location is just as impressive. Enjoy being within walking distance of the beach, waterfront & walking trails, parks, splashpad, dog park, & boat launch. Bussing available for Vincent Massey, Bowmanville High, St. Stephen's, & Duke of Cambridge. With quick access to Highways 401 & 115, commuting into the city or heading north to cottage country is easy. Beautifully cared-for & surrounded by the lifestyle features buyers are looking for, Lake Ontario views, an oversized lot, a spectacular pool, and nature just beyond the backyard.
Full Property Details
Interior
Bedrooms
4
Bedrooms Plus
1
Total Bedrooms
5
Washrooms
4
Square Footage
2500-3000 sqft
Basement
Full,Unfinished
Heating Source
Gas
Heating Fuel
Forced Air
Air Conditioning
Central Air
Family Room
No
Kitchens
1
Total Kitchens
1
Fireplace Features
Yes
Bedrooms
4
Bedrooms Plus
1
Total Bedrooms
5
Washrooms
4
Square Footage
2500-3000 sqft
Basement
Full,Unfinished
Heating Source
Gas
Heating Fuel
Forced Air
Air Conditioning
Central Air
Family Room
No
Kitchens
1
Total Kitchens
1
Fireplace Features
Yes
Exterior
Depth
141.08
Front
44.95
Acreage
< .50
Driveway
Available,Private
Lot Size
45 x 141.08 ft
Pool
Inground,Salt
Waterfront
None
Parking Spaces
2
Total Parking Spaces
4.00
Parking Description
Attached
Garage Spaces
2
Depth
141.08
Front
44.95
Acreage
< .50
Driveway
Available,Private
Lot Size
45 x 141.08 ft
Pool
Inground,Salt
Waterfront
None
Parking Spaces
2
Total Parking Spaces
4.00
Parking Description
Attached
Garage Spaces
2
Building Description
Style
2-Storey
Home Type
House
Subtype
Detached
Year Built
6-15
Property Orientation
East
Exterior Finish
Brick,Stone
Sewers
Sewers
Water Supply
Municipal
Possession Date
No Data
Style
2-Storey
Home Type
House
Subtype
Detached
Year Built
6-15
Property Orientation
East
Exterior Finish
Brick,Stone
Sewers
Sewers
Water Supply
Municipal
Possession Date
No Data
Community
Community
Bowmanville
Community
Bowmanville
Taxes & Fees
Taxes
$9,210.72 /yr
Tax Year
2026
Occupancy
Owner
Taxes
$9,210.72 /yr
Tax Year
2026
Occupancy
Owner
Room Types
Bedroom 2
Semi Ensuite, Broadloom, Double Closet
Dimensions 11.09 x 10.89 feet
120.77 sqft
Bedroom 3
Semi Ensuite, Broadloom, Large Window
Dimensions 16.17 x 17.65 feet
285.4 sqft
Bedroom 4
4 Pc Ensuite, Broadloom, Double Closet
Dimensions 18.14 x 13.55 feet
245.8 sqft
Breakfast
Overlooks Backyard, Hardwood Floor, Open Concept
Dimensions 10.47 x 15.52 feet
162.49 sqft
Dining Room
Combined w/Living, Hardwood Floor, Open Concept
Dimensions 16.17 x 13.39 feet
216.52 sqft
Foyer
Ceramic Floor
Dimensions 7.09 x 17.98 feet
127.48 sqft
Kitchen
Open Concept, Hardwood Floor, Overlooks Backyard
Dimensions 9.84 x 16.99 feet
167.18 sqft
Laundry
W/O To Garage, Laundry Sink, Backsplash
Dimensions 9.88 x 6.86 feet
67.78 sqft
Living Room
W/O To Deck, Hardwood Floor, Open Concept
Dimensions 14.17 x 15.52 feet
219.92 sqft
Office
Hardwood Floor, Overlooks Frontyard, Large Window
Dimensions 8.76 x 9.15 feet
80.15 sqft
Primary Bedroom
5 Pc Ensuite, Broadloom, His and Hers Closets
Dimensions 22.97 x 15.49 feet
355.81 sqft
Recreation
Unfinished
Dimensions 34.65 x 46.88 feet
1624.39 sqft
Similar Properties(No results)
Mortgage Calculator
Calculate your estimated monthly mortgage payment
Price
$1,199,999
$
%
%
Total cost of mortgage
$0
Monthly payment
By clicking Save, we will calculate your estimated mortgage for all properties using the saved values (down payment percentage, interest rate, and amortization).
The accuracy and applicability of this calculator are not guaranteed.