Sign In or Create a Free Account to see full details of this property
Key Facts
Key facts for 2216 Highway 2
Property Type
House, 1 1/2 Storey
Parking
Detached 2 garage, 6 parking
MLS #
E13870546
Size
2500-3000 sqft
Basement
Unfinished,Walk-Up
Listed on
2026-10-07
Lot size
86 x 429.25
Tax
$5,364.53 /yr
Days on Market
6
Approximate Age
51-99
Maintenance Fee
-
Description
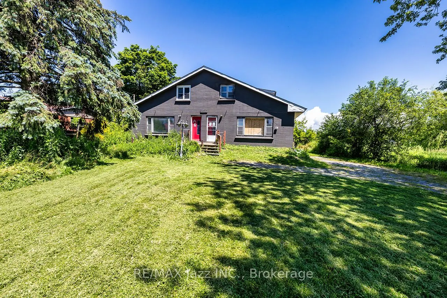
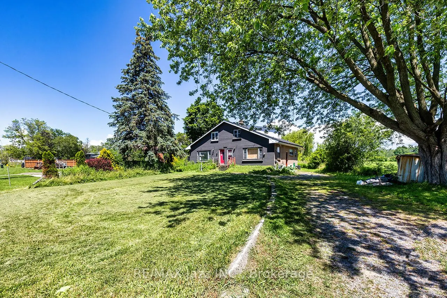
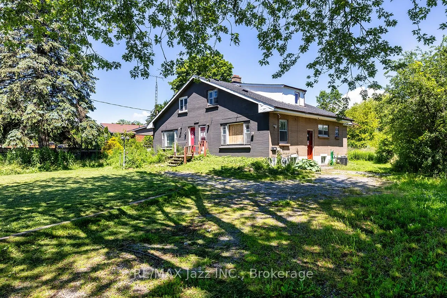
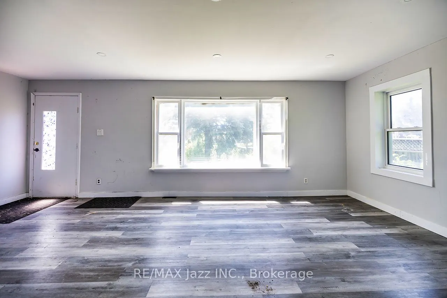
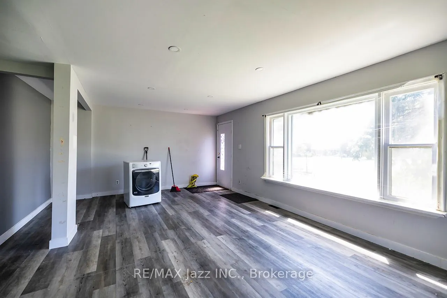
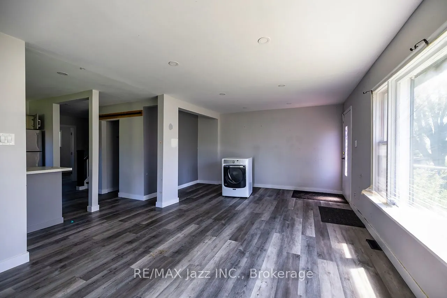
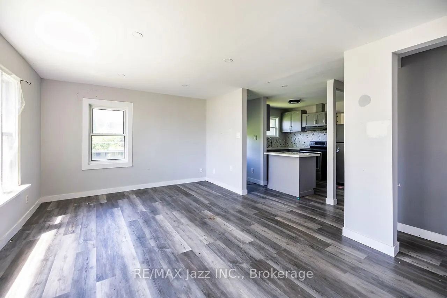
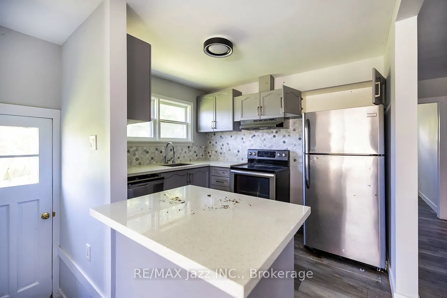
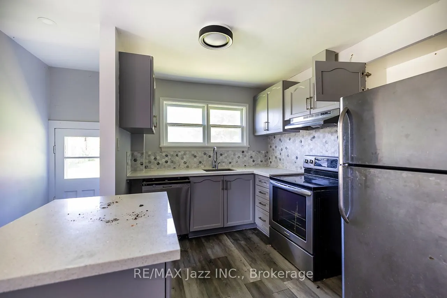
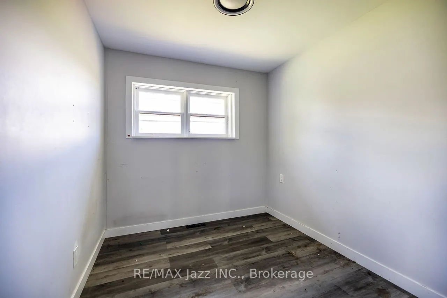
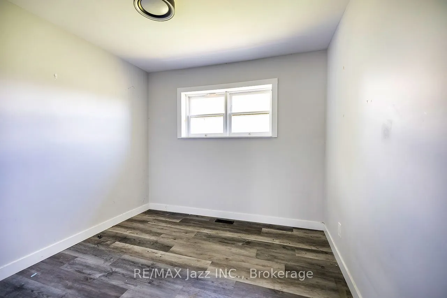
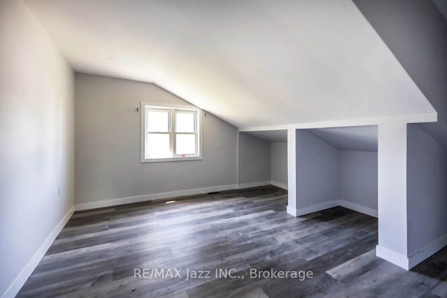
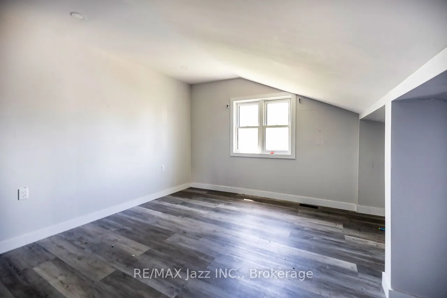
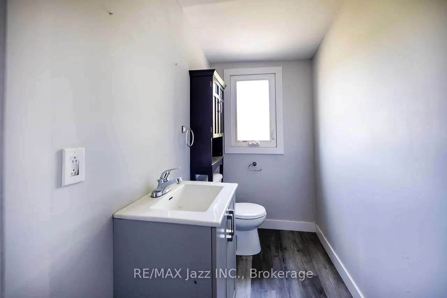
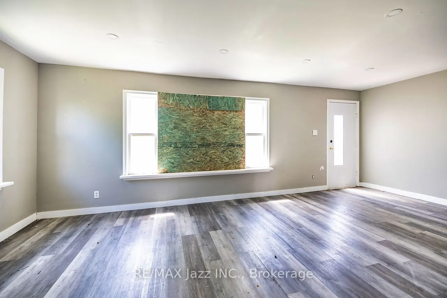
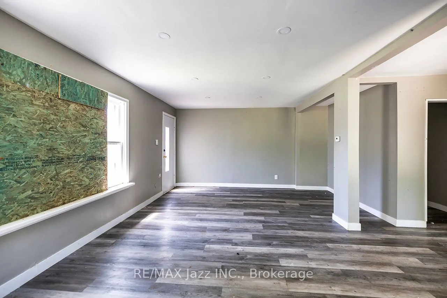
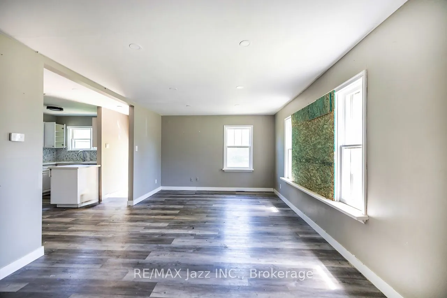
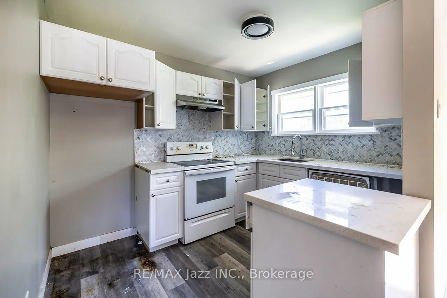
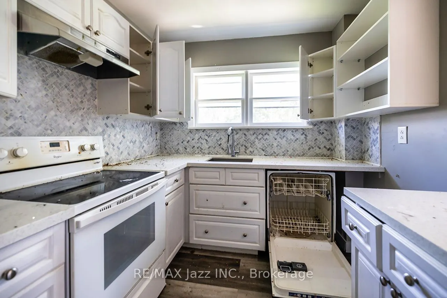
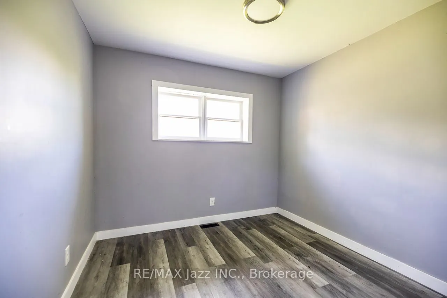
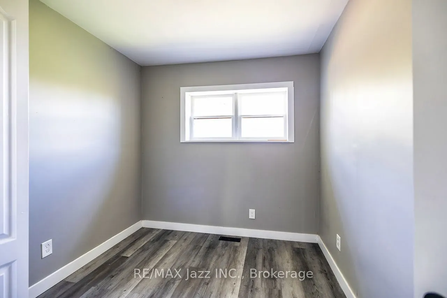
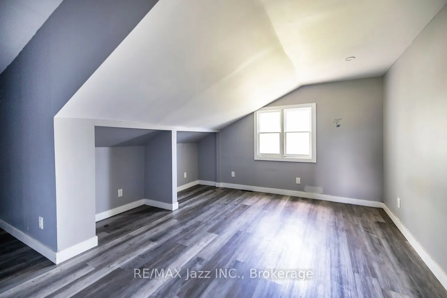
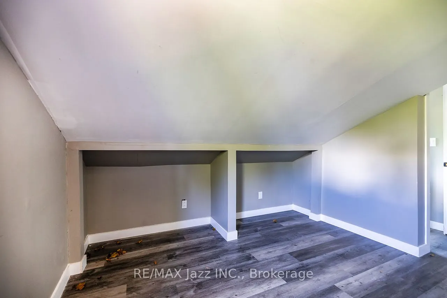
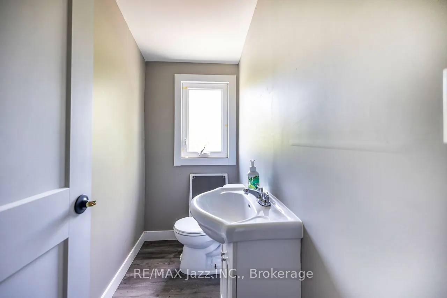
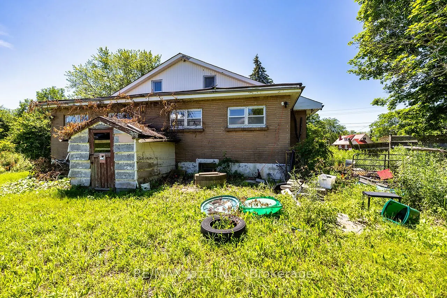
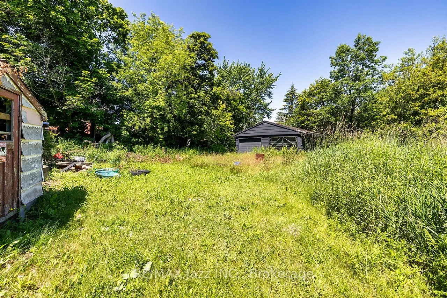
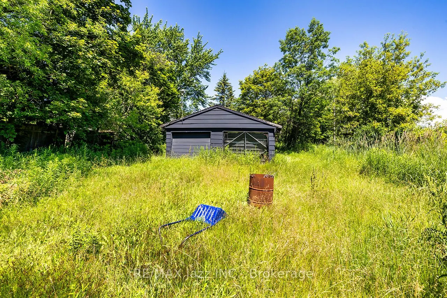
Unique investment opportunity on 3/4 of an acre. Detached 1.5-storey categorized as 2 semi-detached with 1 ownership as per MPAC and GeoWarehouse. Offering 2,732 sqft above grade across the 2 units as per MPAC. Each unit has 3 bedrooms and 1.5 baths. Full, unfinished basement has walk-up. Long, shar...ed driveway accommodates 6 cars. Detached double car garage. Kitchens feature quartz countertops, updated cabinetry and ceramic backsplash. Laminate flooring and pot lighting throughout both units. Tile flooring in both 4pc bathrooms. Main floor laundry in both units. 2 furnaces and 2 A/C units.
Full Property Details
Interior
Bedrooms
6
Total Bedrooms
6
Washrooms
4
Square Footage
2500-3000 sqft
Basement
Unfinished,Walk-Up
Heating Source
Gas
Heating Fuel
Forced Air
Air Conditioning
Central Air
Family Room
No
Kitchens
2
Total Kitchens
2
Fireplace Features
No
Bedrooms
6
Total Bedrooms
6
Washrooms
4
Square Footage
2500-3000 sqft
Basement
Unfinished,Walk-Up
Heating Source
Gas
Heating Fuel
Forced Air
Air Conditioning
Central Air
Family Room
No
Kitchens
2
Total Kitchens
2
Fireplace Features
No
Exterior
Depth
429.25
Front
85.82
Acreage
.50-1.99
Driveway
Private
Lot Size
86 x 429.25 ft
Pool
None
Parking Spaces
6
Total Parking Spaces
8.00
Parking Description
Detached
Garage Spaces
2
Zoning
RH
Depth
429.25
Front
85.82
Acreage
.50-1.99
Driveway
Private
Lot Size
86 x 429.25 ft
Pool
None
Parking Spaces
6
Total Parking Spaces
8.00
Parking Description
Detached
Garage Spaces
2
Zoning
RH
Building Description
Style
1 1/2 Storey
Home Type
House
Subtype
Detached
Year Built
51-99
Property Orientation
North
Exterior Finish
Brick,Aluminum Siding
Sewers
Septic
Water Supply
Well
Possession Date
No Data
Style
1 1/2 Storey
Home Type
House
Subtype
Detached
Year Built
51-99
Property Orientation
North
Exterior Finish
Brick,Aluminum Siding
Sewers
Septic
Water Supply
Well
Possession Date
No Data
Community
Community
Rural Clarington
Community
Rural Clarington
Taxes & Fees
Taxes
$5,364.53 /yr
Tax Year
2025
Occupancy
Vacant
Taxes
$5,364.53 /yr
Tax Year
2025
Occupancy
Vacant
Room Types
Bedroom 2
-
Dimensions 8.53 x 9.19 feet
78.39 sqft
Bedroom 2
-
Dimensions 9.48 x 9.68 feet
91.77 sqft
Bedroom 3
-
Dimensions 8.1 x 8.76 feet
70.96 sqft
Bedroom 3
-
Dimensions 8.53 x 8.86 feet
75.58 sqft
Kitchen
-
Dimensions 10.04 x 7.87 feet
79.01 sqft
Kitchen
-
Dimensions 9.84 x 7.87 feet
77.44 sqft
Living Room
-
Dimensions 12.01 x 21.33 feet
256.17 sqft
Living Room
-
Dimensions 21.65 x 12.14 feet
262.83 sqft
Primary Bedroom
-
Dimensions 12.47 x 10.5 feet
130.94 sqft
Primary Bedroom
-
Dimensions 14.44 x 10.66 feet
153.93 sqft
Similar Properties(No results)
Mortgage Calculator
Calculate your estimated monthly mortgage payment
Price
$733,500
$
%
%
Total cost of mortgage
$0
Monthly payment
By clicking Save, we will calculate your estimated mortgage for all properties using the saved values (down payment percentage, interest rate, and amortization).
The accuracy and applicability of this calculator are not guaranteed.