Sign In or Create a Free Account to see full details of this property
Key Facts
Key facts for 2311 Division Street N
Property Type
House, Bungalow-Raised
Parking
Attached 2 garage, 8 parking
MLS #
X13856234
Size
2000-2500 sqft
Basement
Finished with Walk-Out,Full,Separate Entrance
Listed on
2026-10-02
Lot size
150 x 527.69
Tax
$6,511.33 /yr
Days on Market
11
Approximate Age
31-50
Maintenance Fee
-
Description
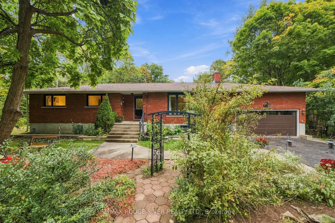
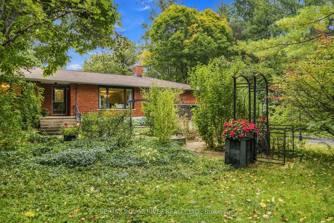
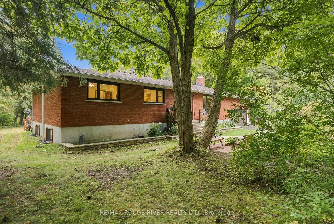
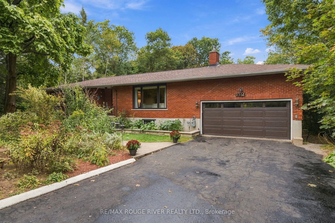
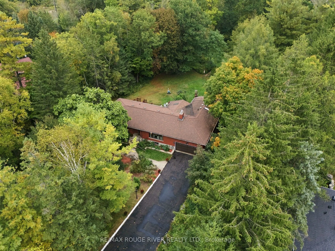
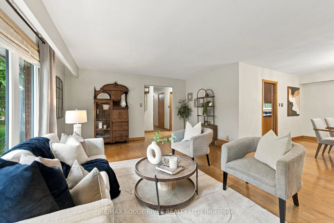
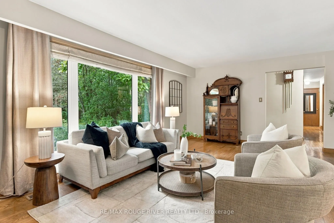
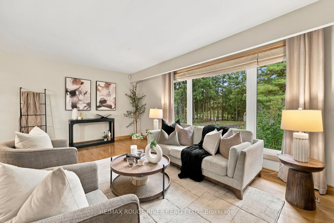
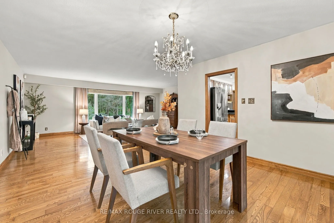
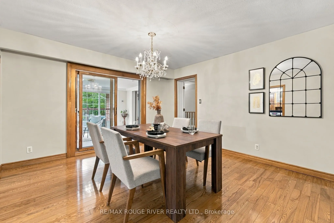
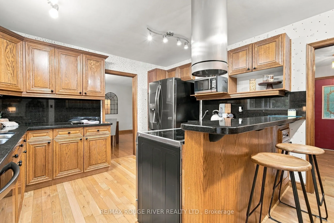
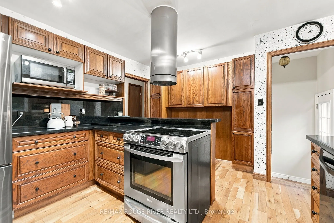
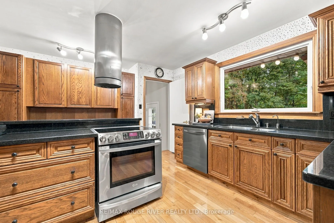
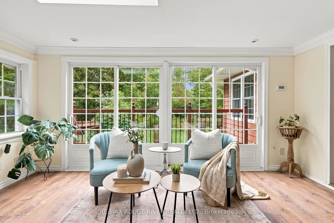
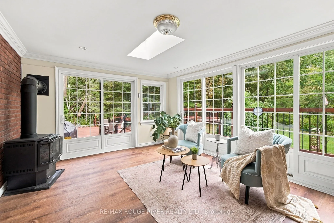
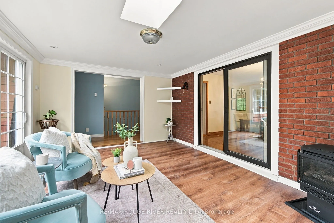
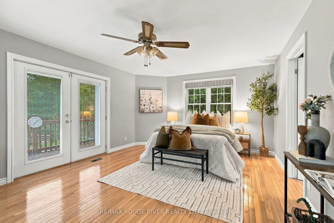
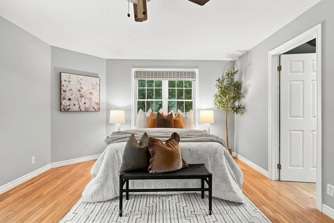
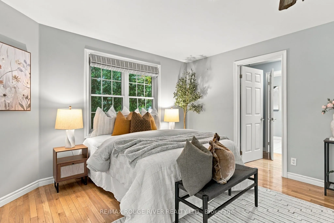
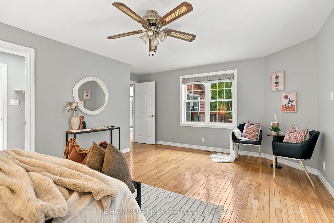
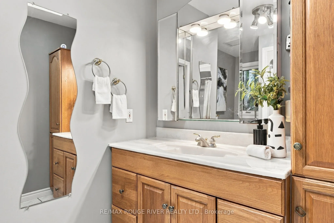
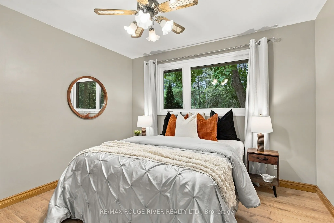
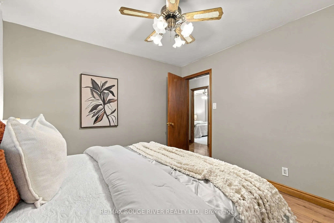
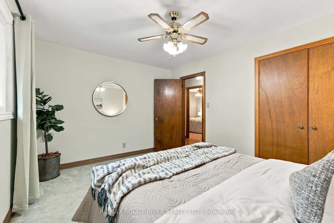
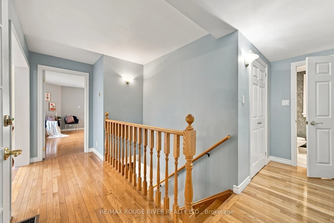
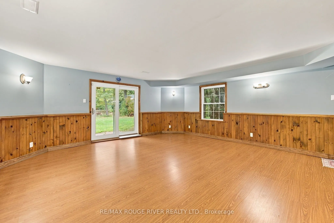
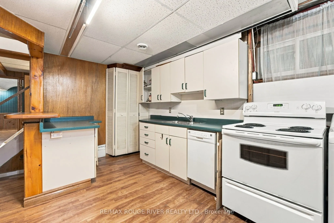
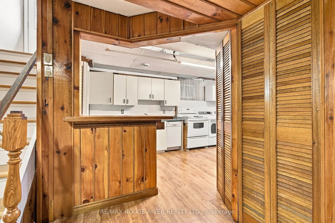
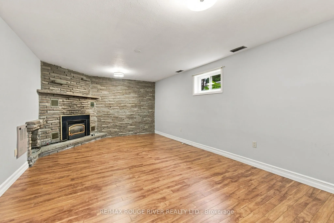
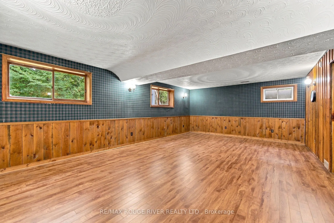
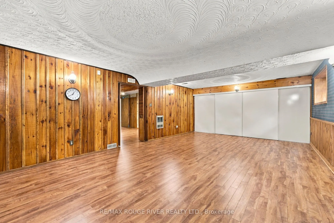
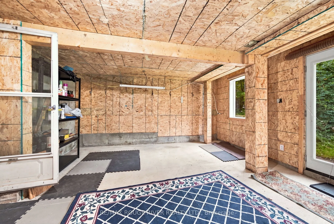
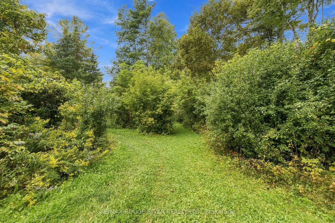
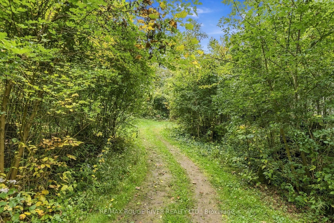
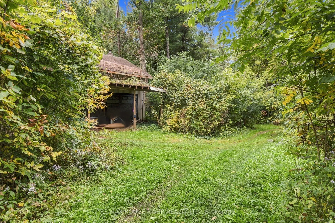
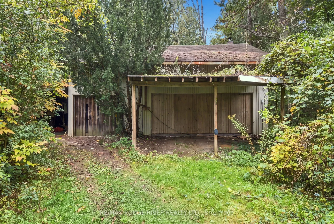
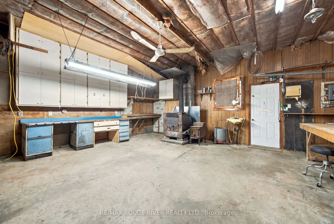
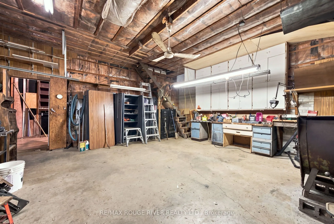
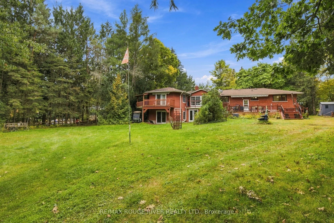
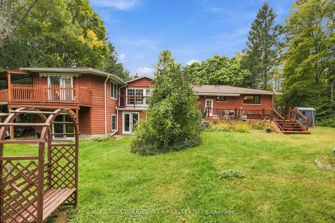
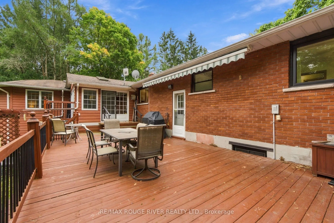
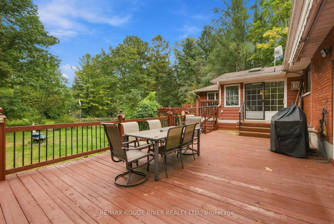
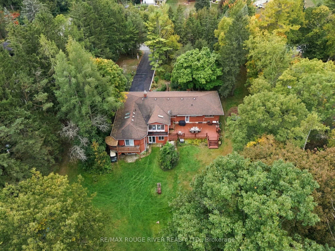
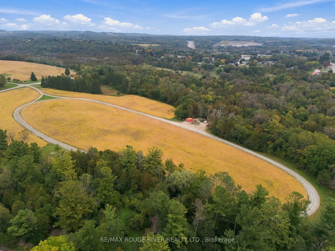
Country living meets everyday convenience in this sprawling raised bungalow, privately set on approximately two picturesque acres with Cobourg Creek winding through the rear of the property. This spacious five-bedroom, four-bathroom home offers exceptional versatility with two kitchens, a fully equi...pped in-law suite, private-entry home office and an impressive detached workshop. The bright main level features a sunroom with gas stove and walkout to the deck, a granite kitchen with quality appliances, and spacious living and dining areas. The primary bedroom enjoys its own private deck, while the walkout lower level offers a cozy family room with gas fireplace. With its own separate entrance and second kitchen, the lower level provides excellent potential for an in-law suite, multi-generational living or rental income. Outside, enjoy the beautiful park-like property, mature surroundings and plenty of room to relax, garden and explore. A standout feature is the detached workshop, complete with hydro, water, 220-volt wiring, a wood stove and garage doors for convenient vehicle, equipment and project access. Ideal for a hobbyist, tradesperson, car enthusiast or anyone needing substantial workspace and storage. Two separate driveways provide convenient access and further enhance the property's versatility. Just minutes from Highway 401, VIA Rail and Cobourg's amenities, this unique property offers space, privacy, income potential and flexibility while keeping everyday conveniences close at hand.
Full Property Details
Interior
Bedrooms
4
Bedrooms Plus
1
Total Bedrooms
5
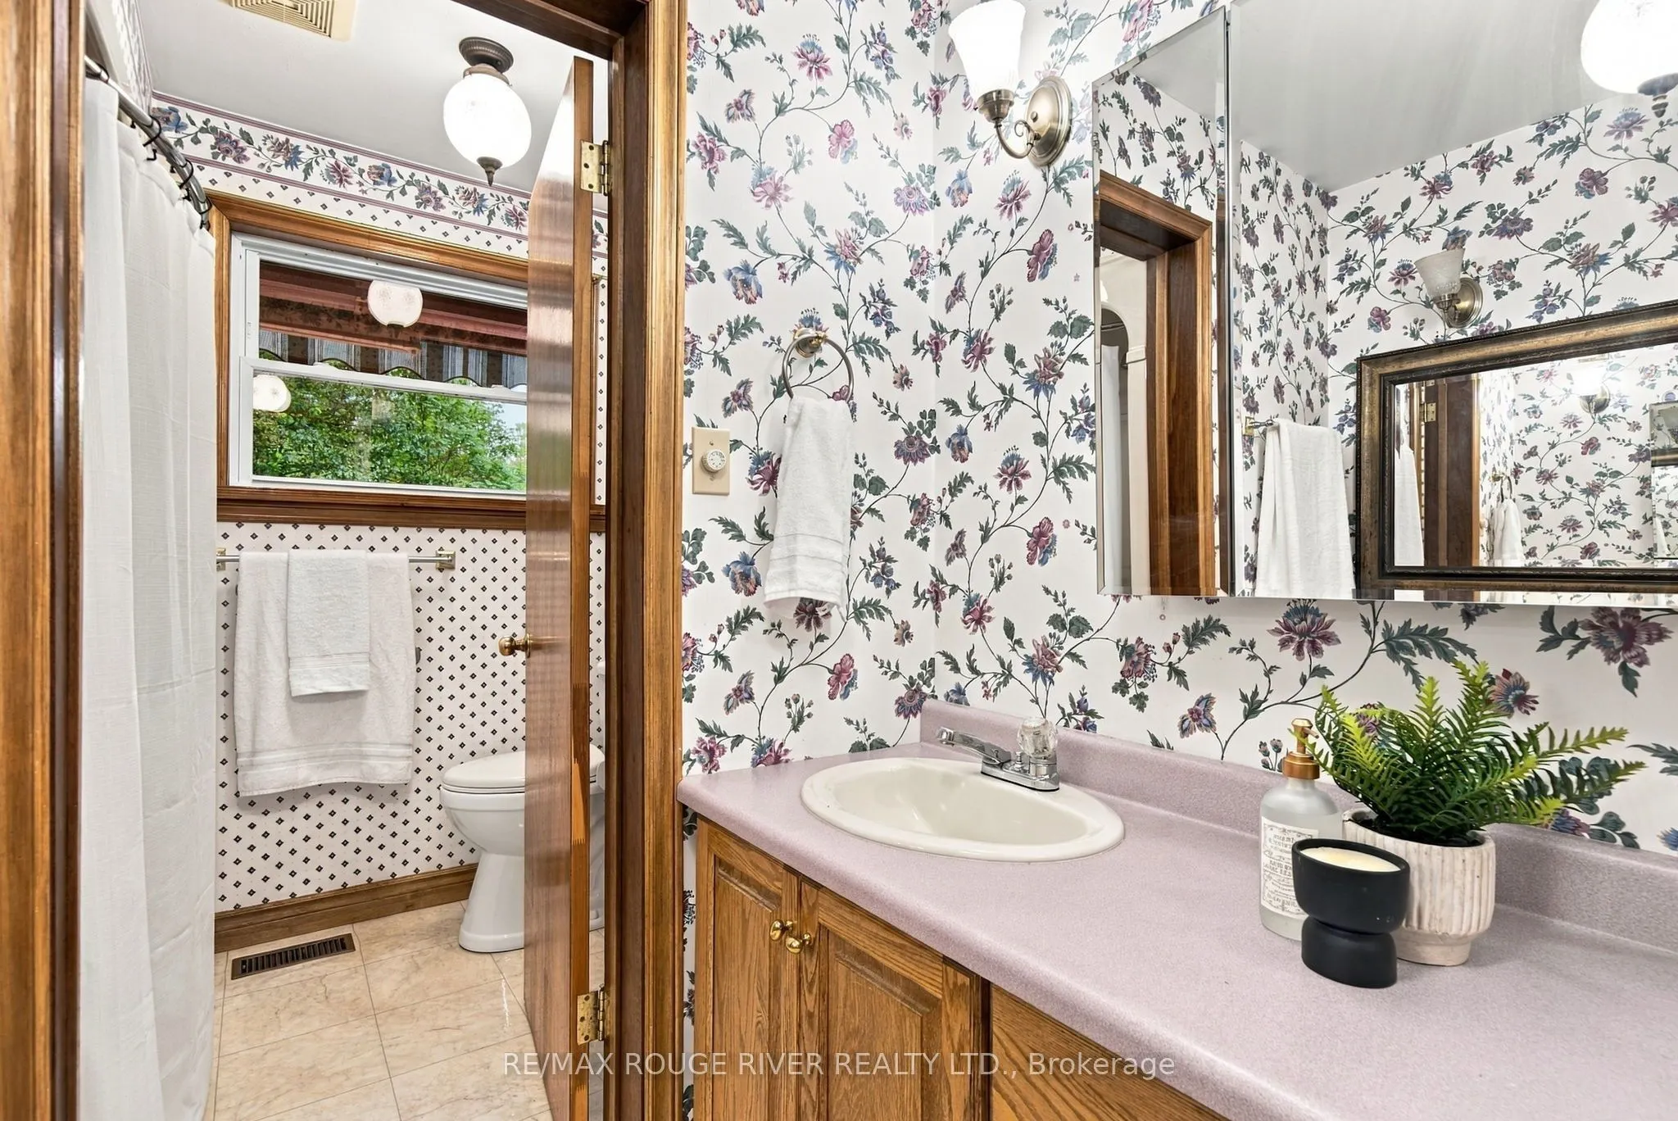
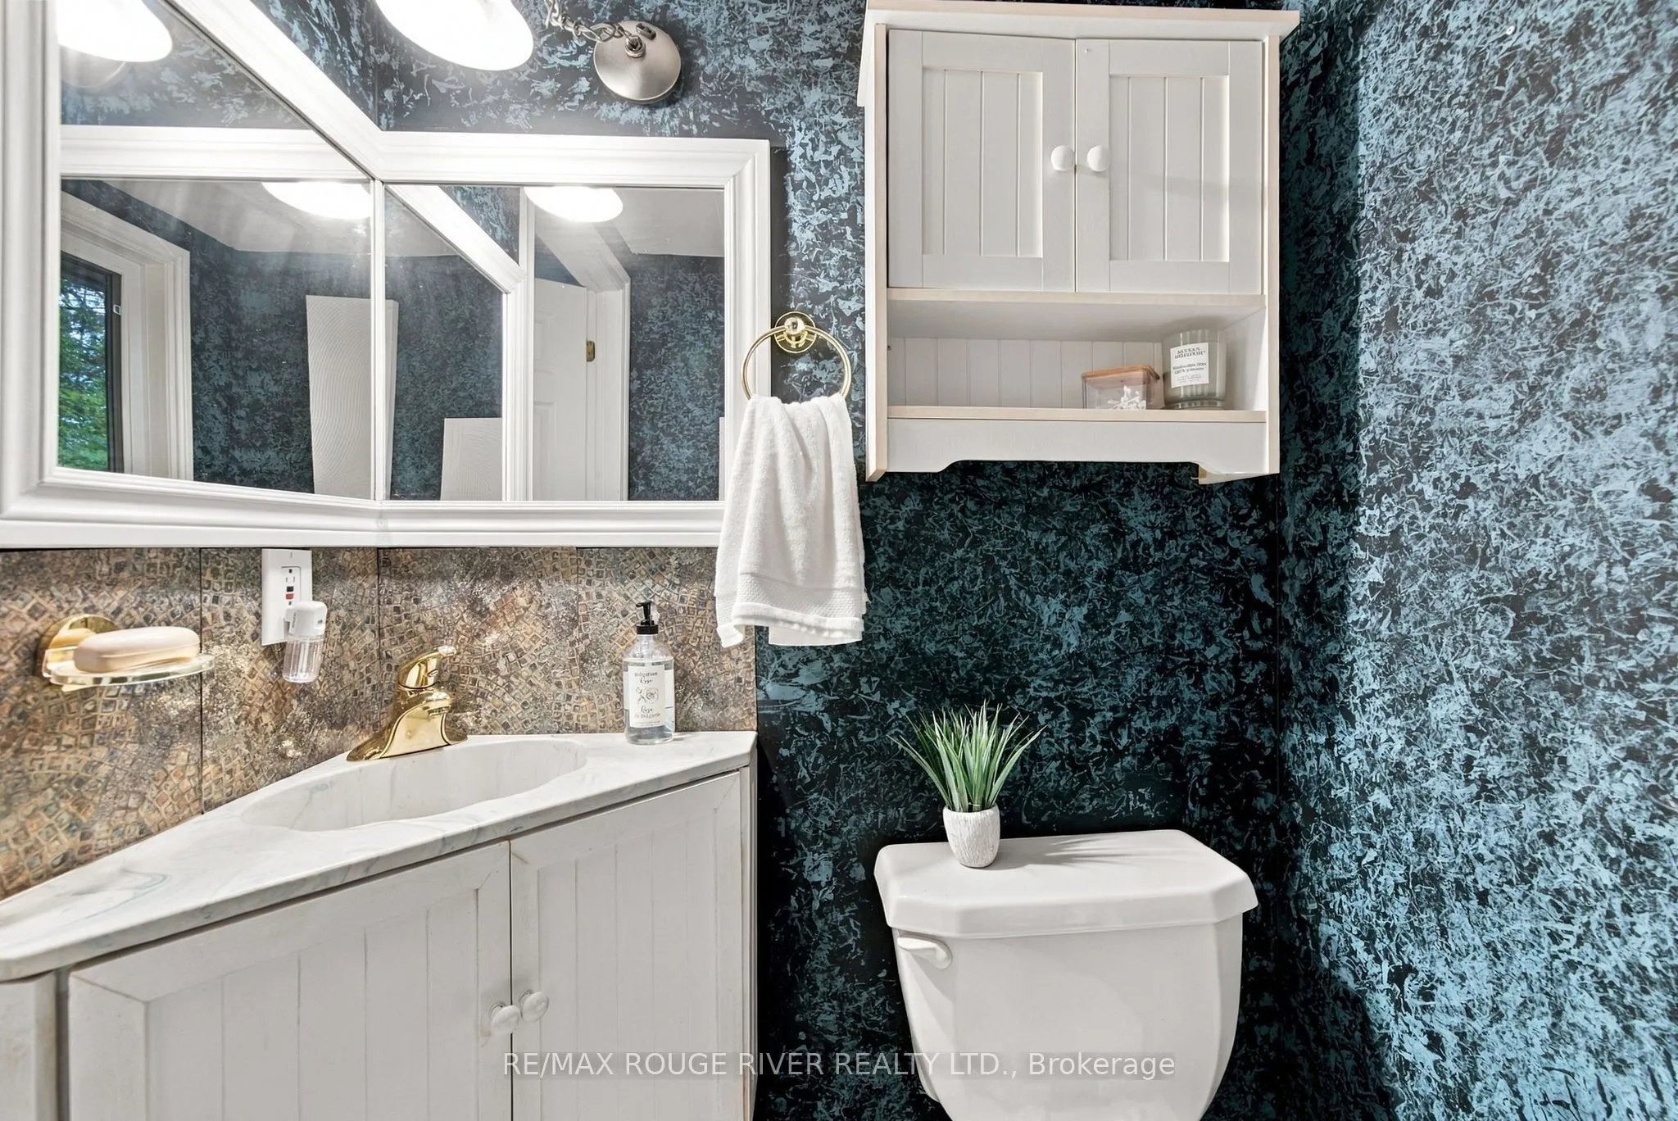
Washrooms
4
Square Footage
2000-2500 sqft
Basement
Finished with Walk-Out,Full,Separate Entrance
Heating Source
Gas
Heating Fuel
Forced Air
Air Conditioning
Central Air
Family Room
Yes
Kitchens
1
Kitchens Plus
1
Total Kitchens
2
Fireplace Features
Yes
Bedrooms
4
Bedrooms Plus
1
Total Bedrooms
5
Washrooms
4
Square Footage
2000-2500 sqft
Basement
Finished with Walk-Out,Full,Separate Entrance
Heating Source
Gas
Heating Fuel
Forced Air
Air Conditioning
Central Air
Family Room
Yes
Kitchens
1
Kitchens Plus
1
Total Kitchens
2
Fireplace Features
Yes
Exterior
Depth
527.69
Front
150.12
Acreage
2-4.99
Driveway
Private
Lot Size
150 x 527.69 ft
Pool
None
Waterfront
None
Parking Spaces
8
Total Parking Spaces
10.00
Parking Description
Attached
Garage Spaces
2
Depth
527.69
Front
150.12
Acreage
2-4.99
Driveway
Private
Lot Size
150 x 527.69 ft
Pool
None
Waterfront
None
Parking Spaces
8
Total Parking Spaces
10.00
Parking Description
Attached
Garage Spaces
2
Building Description
Style
Bungalow-Raised
Home Type
House
Subtype
Detached
Year Built
31-50
Property Orientation
East
Exterior Finish
Brick,Wood
Sewers
Septic
Water Supply
Well
Possession Date
No Data
Style
Bungalow-Raised
Home Type
House
Subtype
Detached
Year Built
31-50
Property Orientation
East
Exterior Finish
Brick,Wood
Sewers
Septic
Water Supply
Well
Possession Date
No Data
Community
Community
Rural Hamilton
Community
Rural Hamilton
Taxes & Fees
Taxes
$6,511.33 /yr
Tax Year
2026
Occupancy
Vacant
Taxes
$6,511.33 /yr
Tax Year
2026
Occupancy
Vacant
Room Types
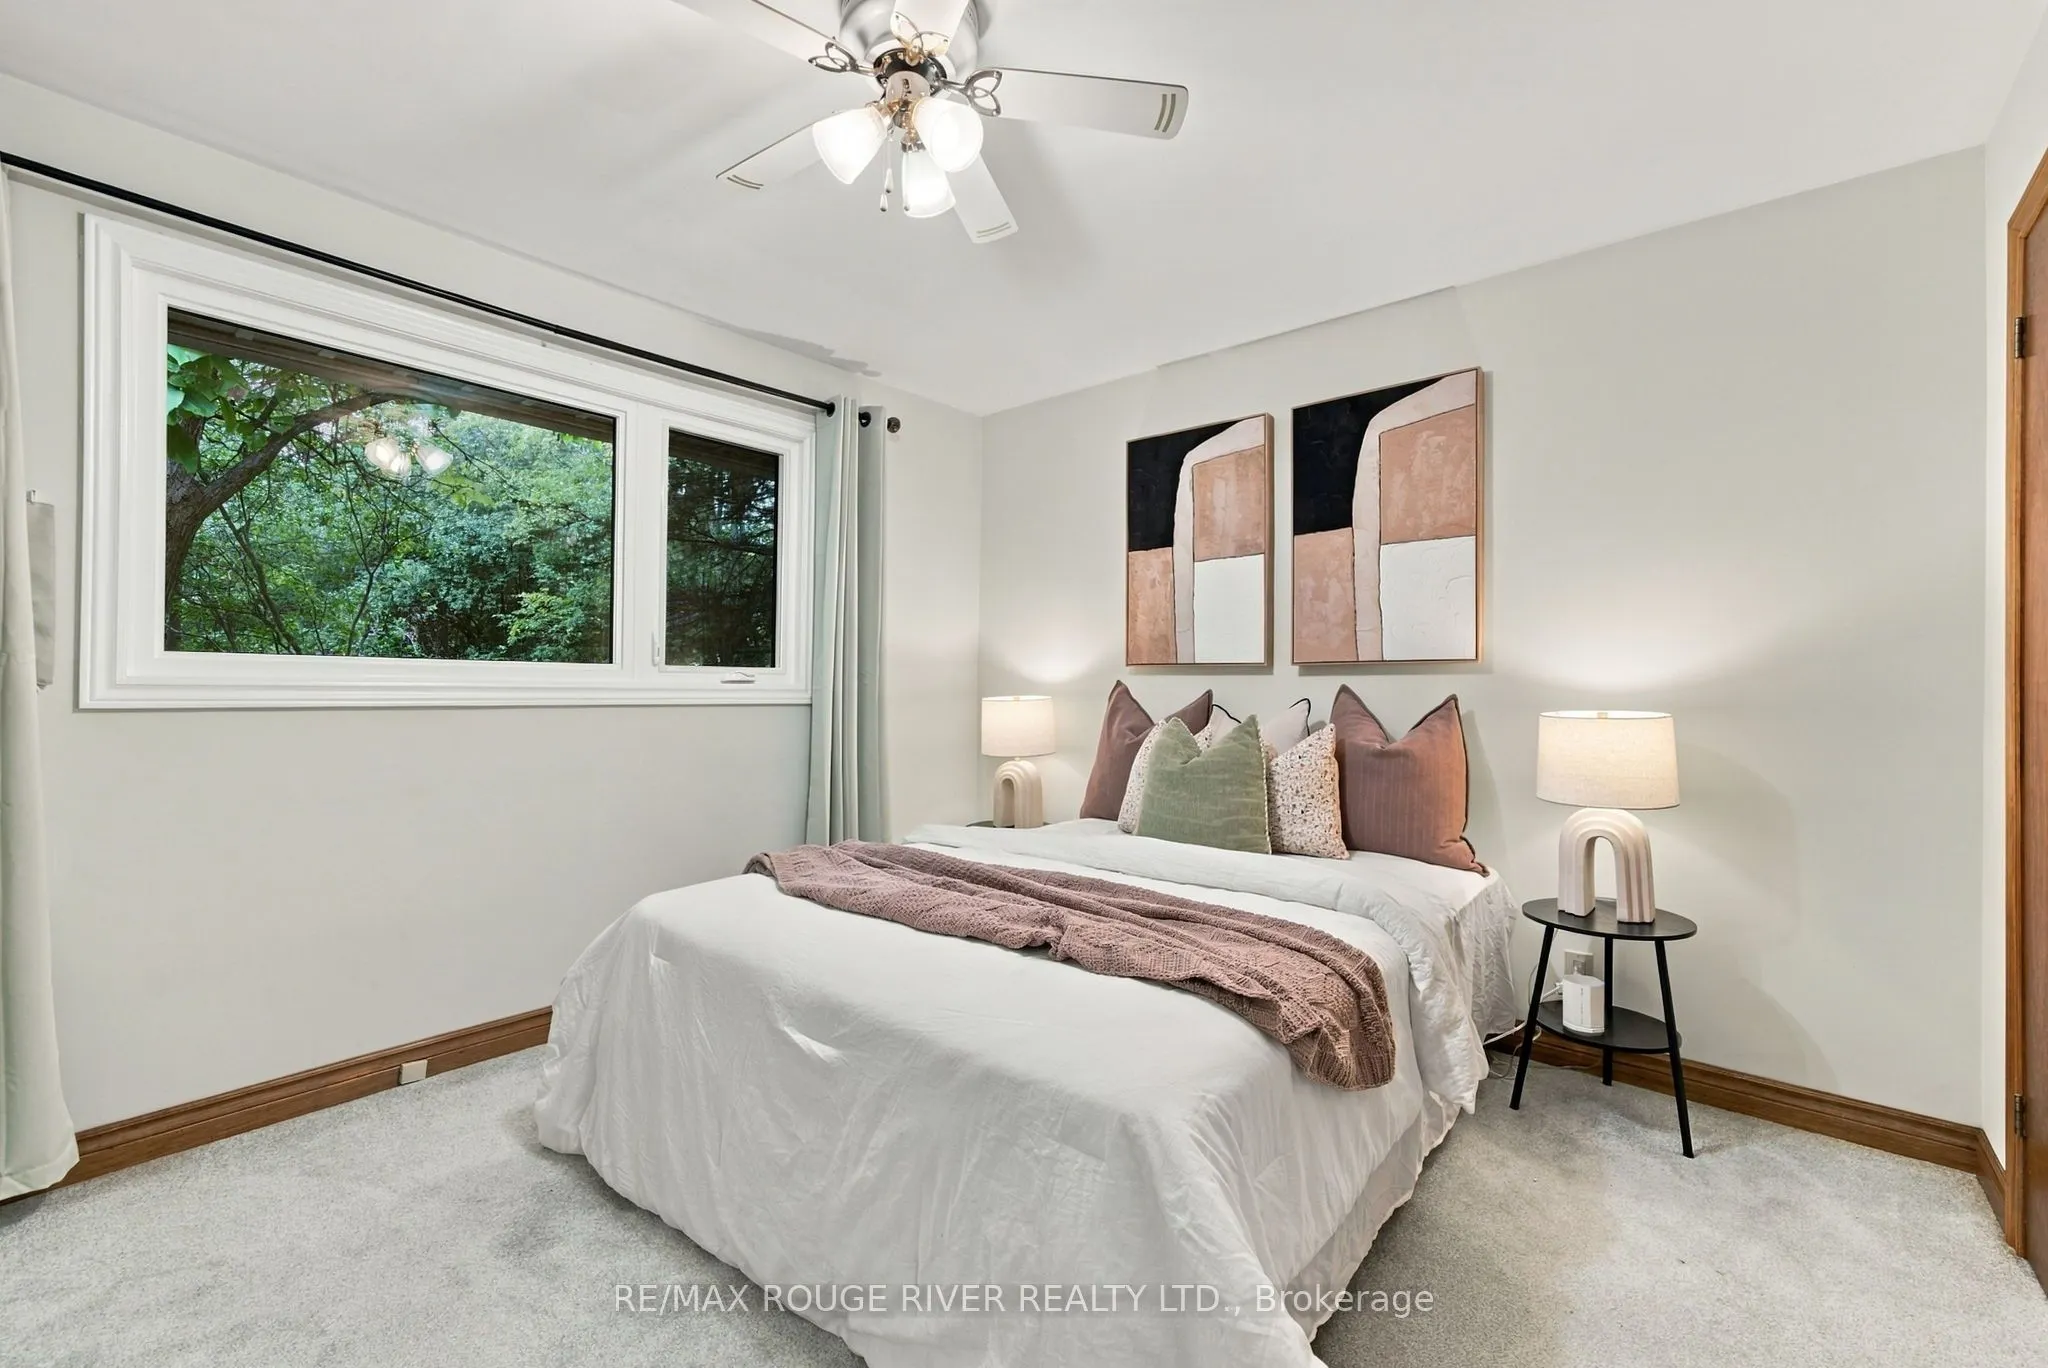
Bedroom 2
-
Dimensions 10.7 x 11.06 feet
118.34 sqft
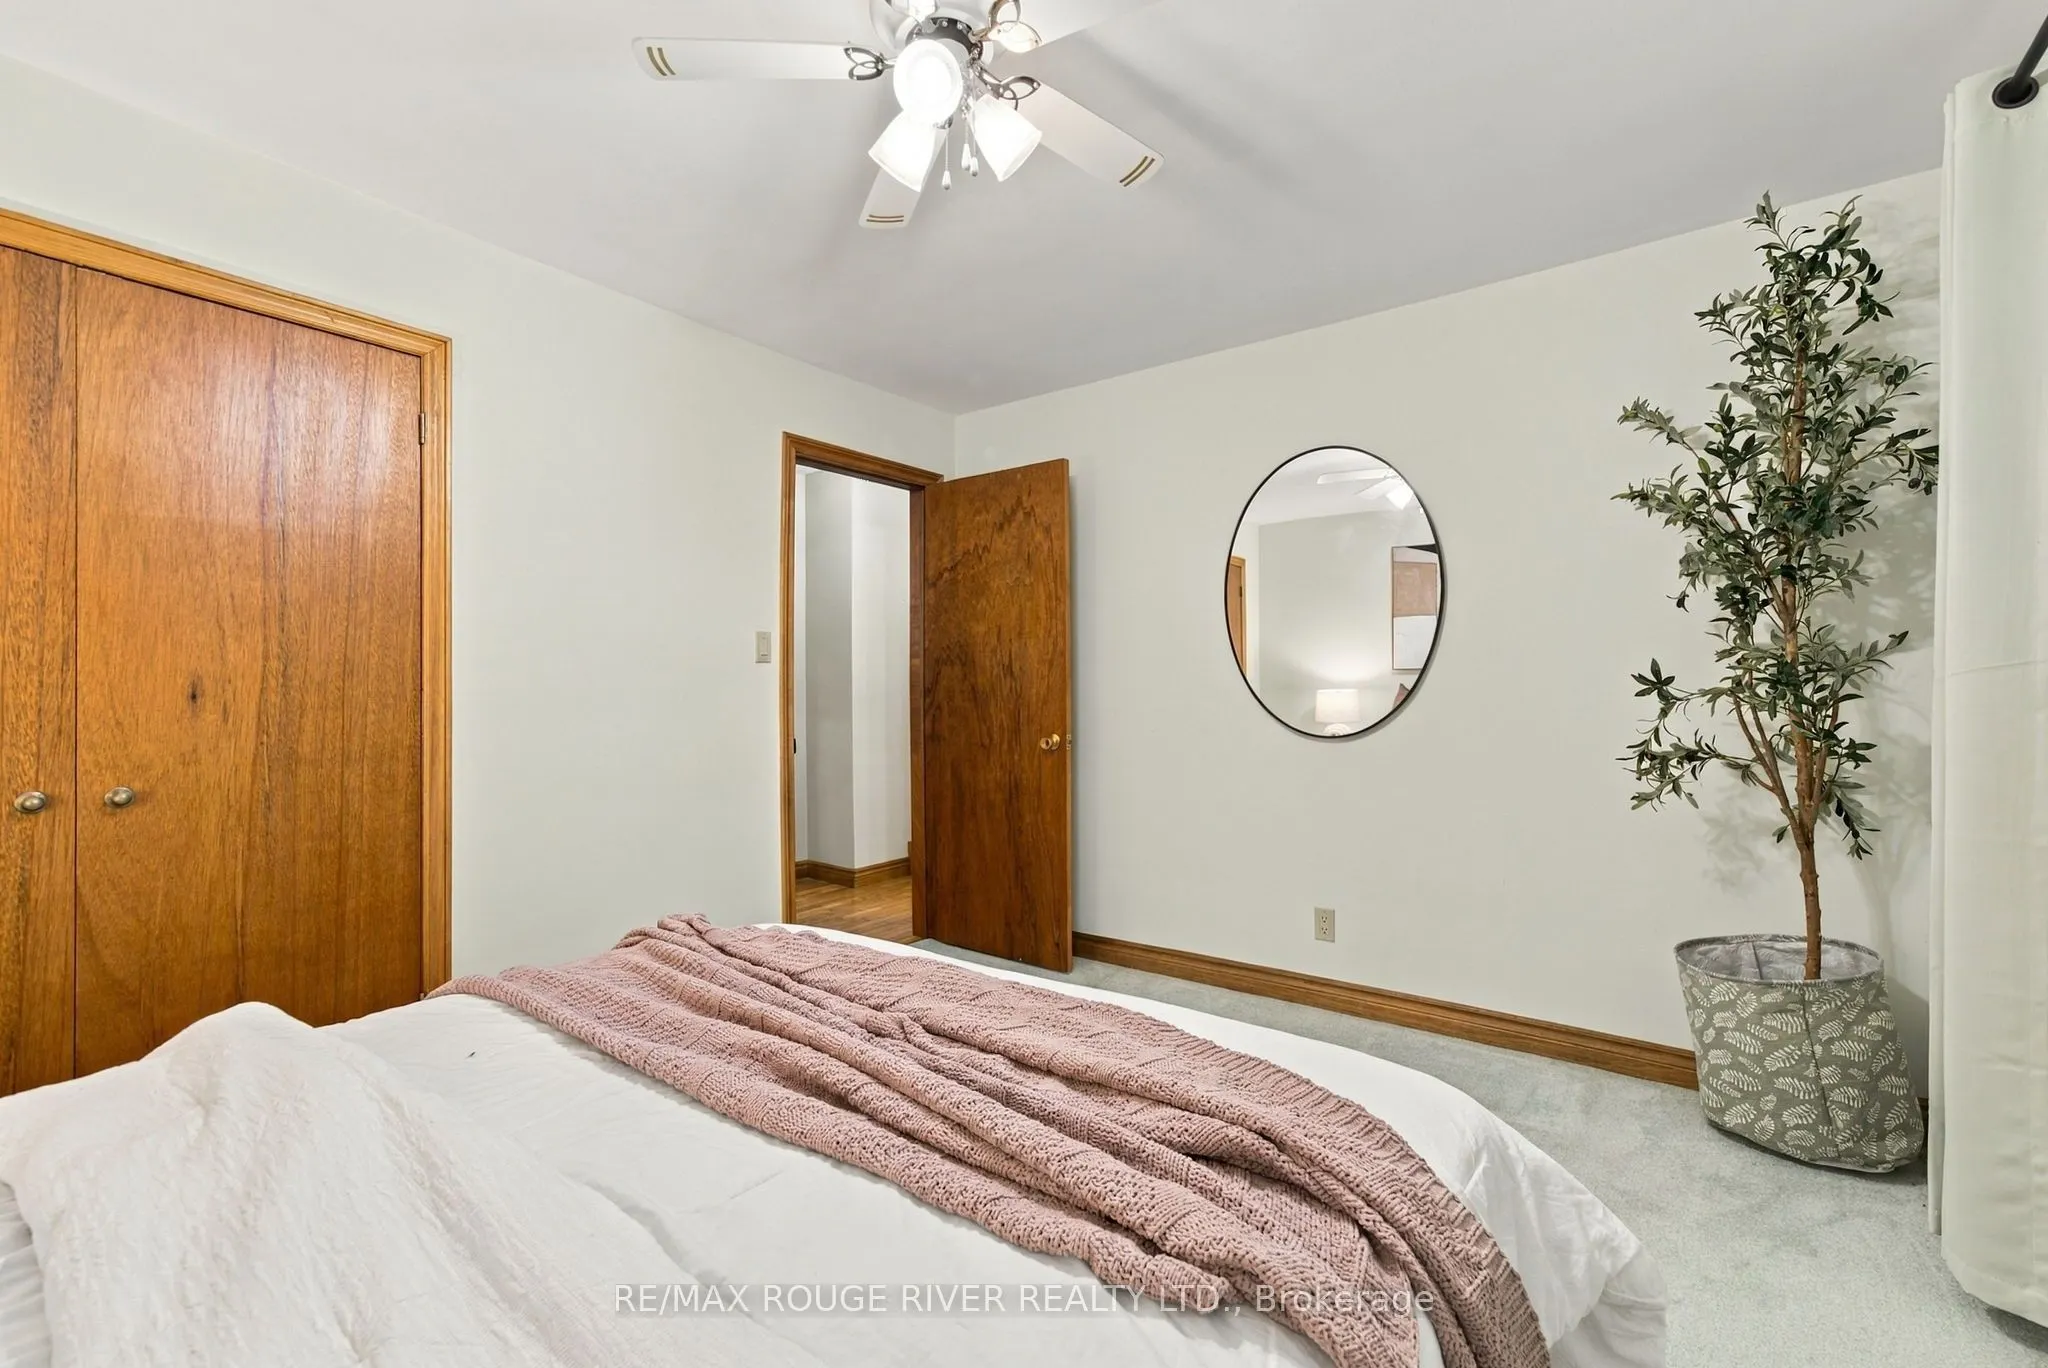
Bedroom 3
-
Dimensions 10.7 x 12.14 feet
129.9 sqft
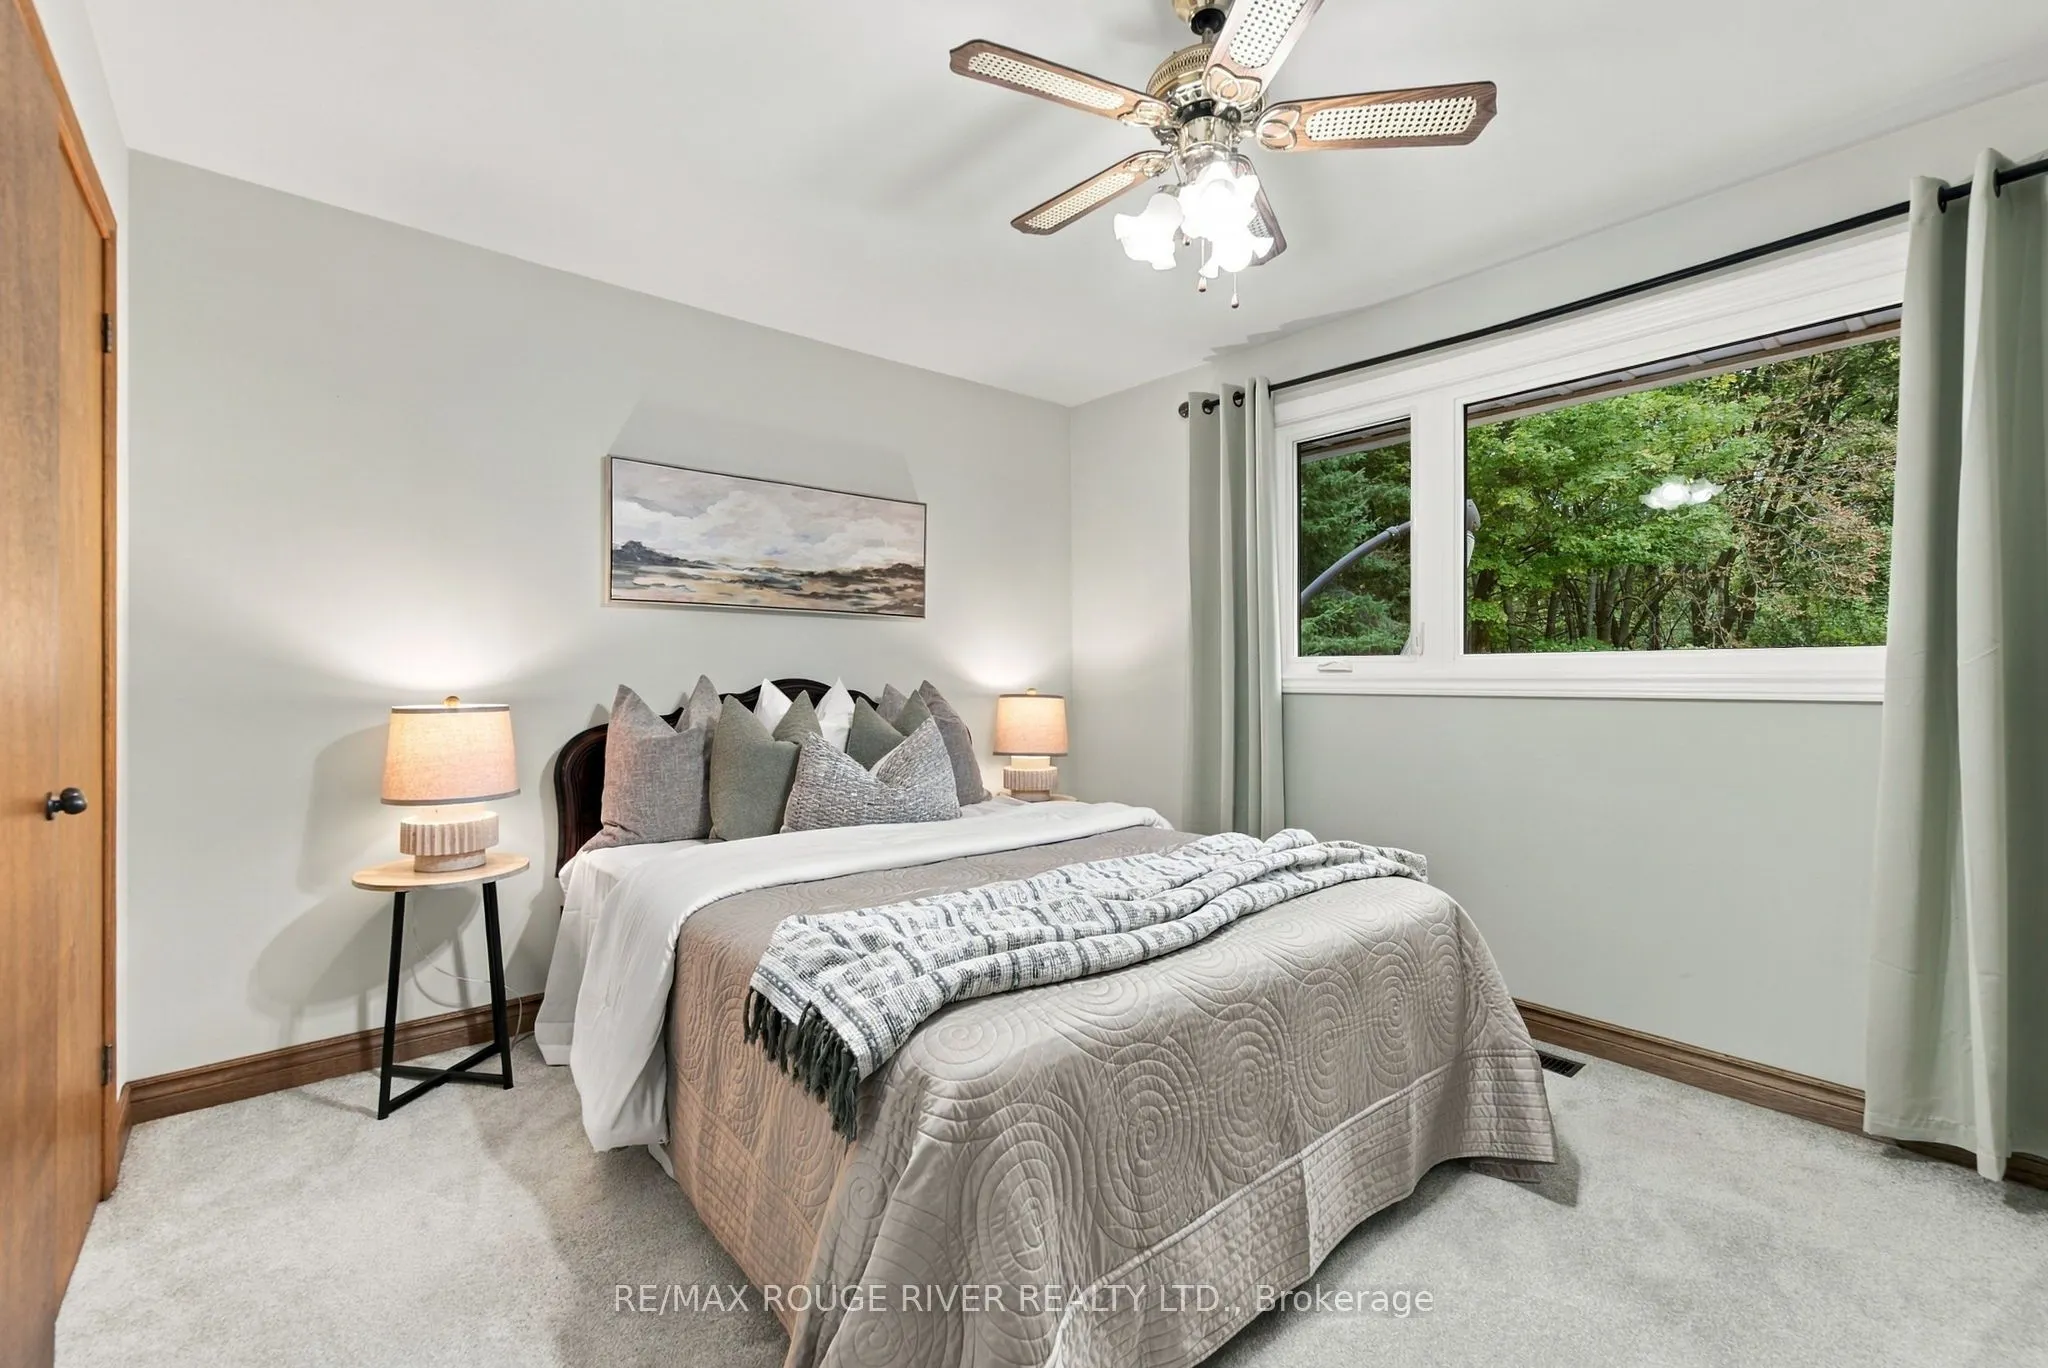
Bedroom 4
-
Dimensions 13.45 x 10.5 feet
141.22 sqft
Bedroom 5
-
Dimensions 14.96 x 23.36 feet
349.47 sqft
Dining Room
-
Dimensions 12.3 x 12.86 feet
158.18 sqft
Kitchen
-
Dimensions 11.68 x 14.6 feet
170.53 sqft
Kitchen
-
Dimensions 28.28 x 13.22 feet
373.86 sqft
Living Room
-
Dimensions 14.14 x 21.29 feet
301.04 sqft
Office
-
Dimensions 17.32 x 23.88 feet
413.6 sqft
Primary Bedroom
-
Dimensions 12.99 x 18.47 feet
239.93 sqft
Recreation
-
Dimensions 12.34 x 20.47 feet
252.6 sqft
Sunroom
-
Dimensions 11.42 x 15.35 feet
175.3 sqft
Similar Properties(No results)
Mortgage Calculator
Calculate your estimated monthly mortgage payment
Price
$925,000
$
%
%
Total cost of mortgage
$0
Monthly payment
By clicking Save, we will calculate your estimated mortgage for all properties using the saved values (down payment percentage, interest rate, and amortization).
The accuracy and applicability of this calculator are not guaranteed.