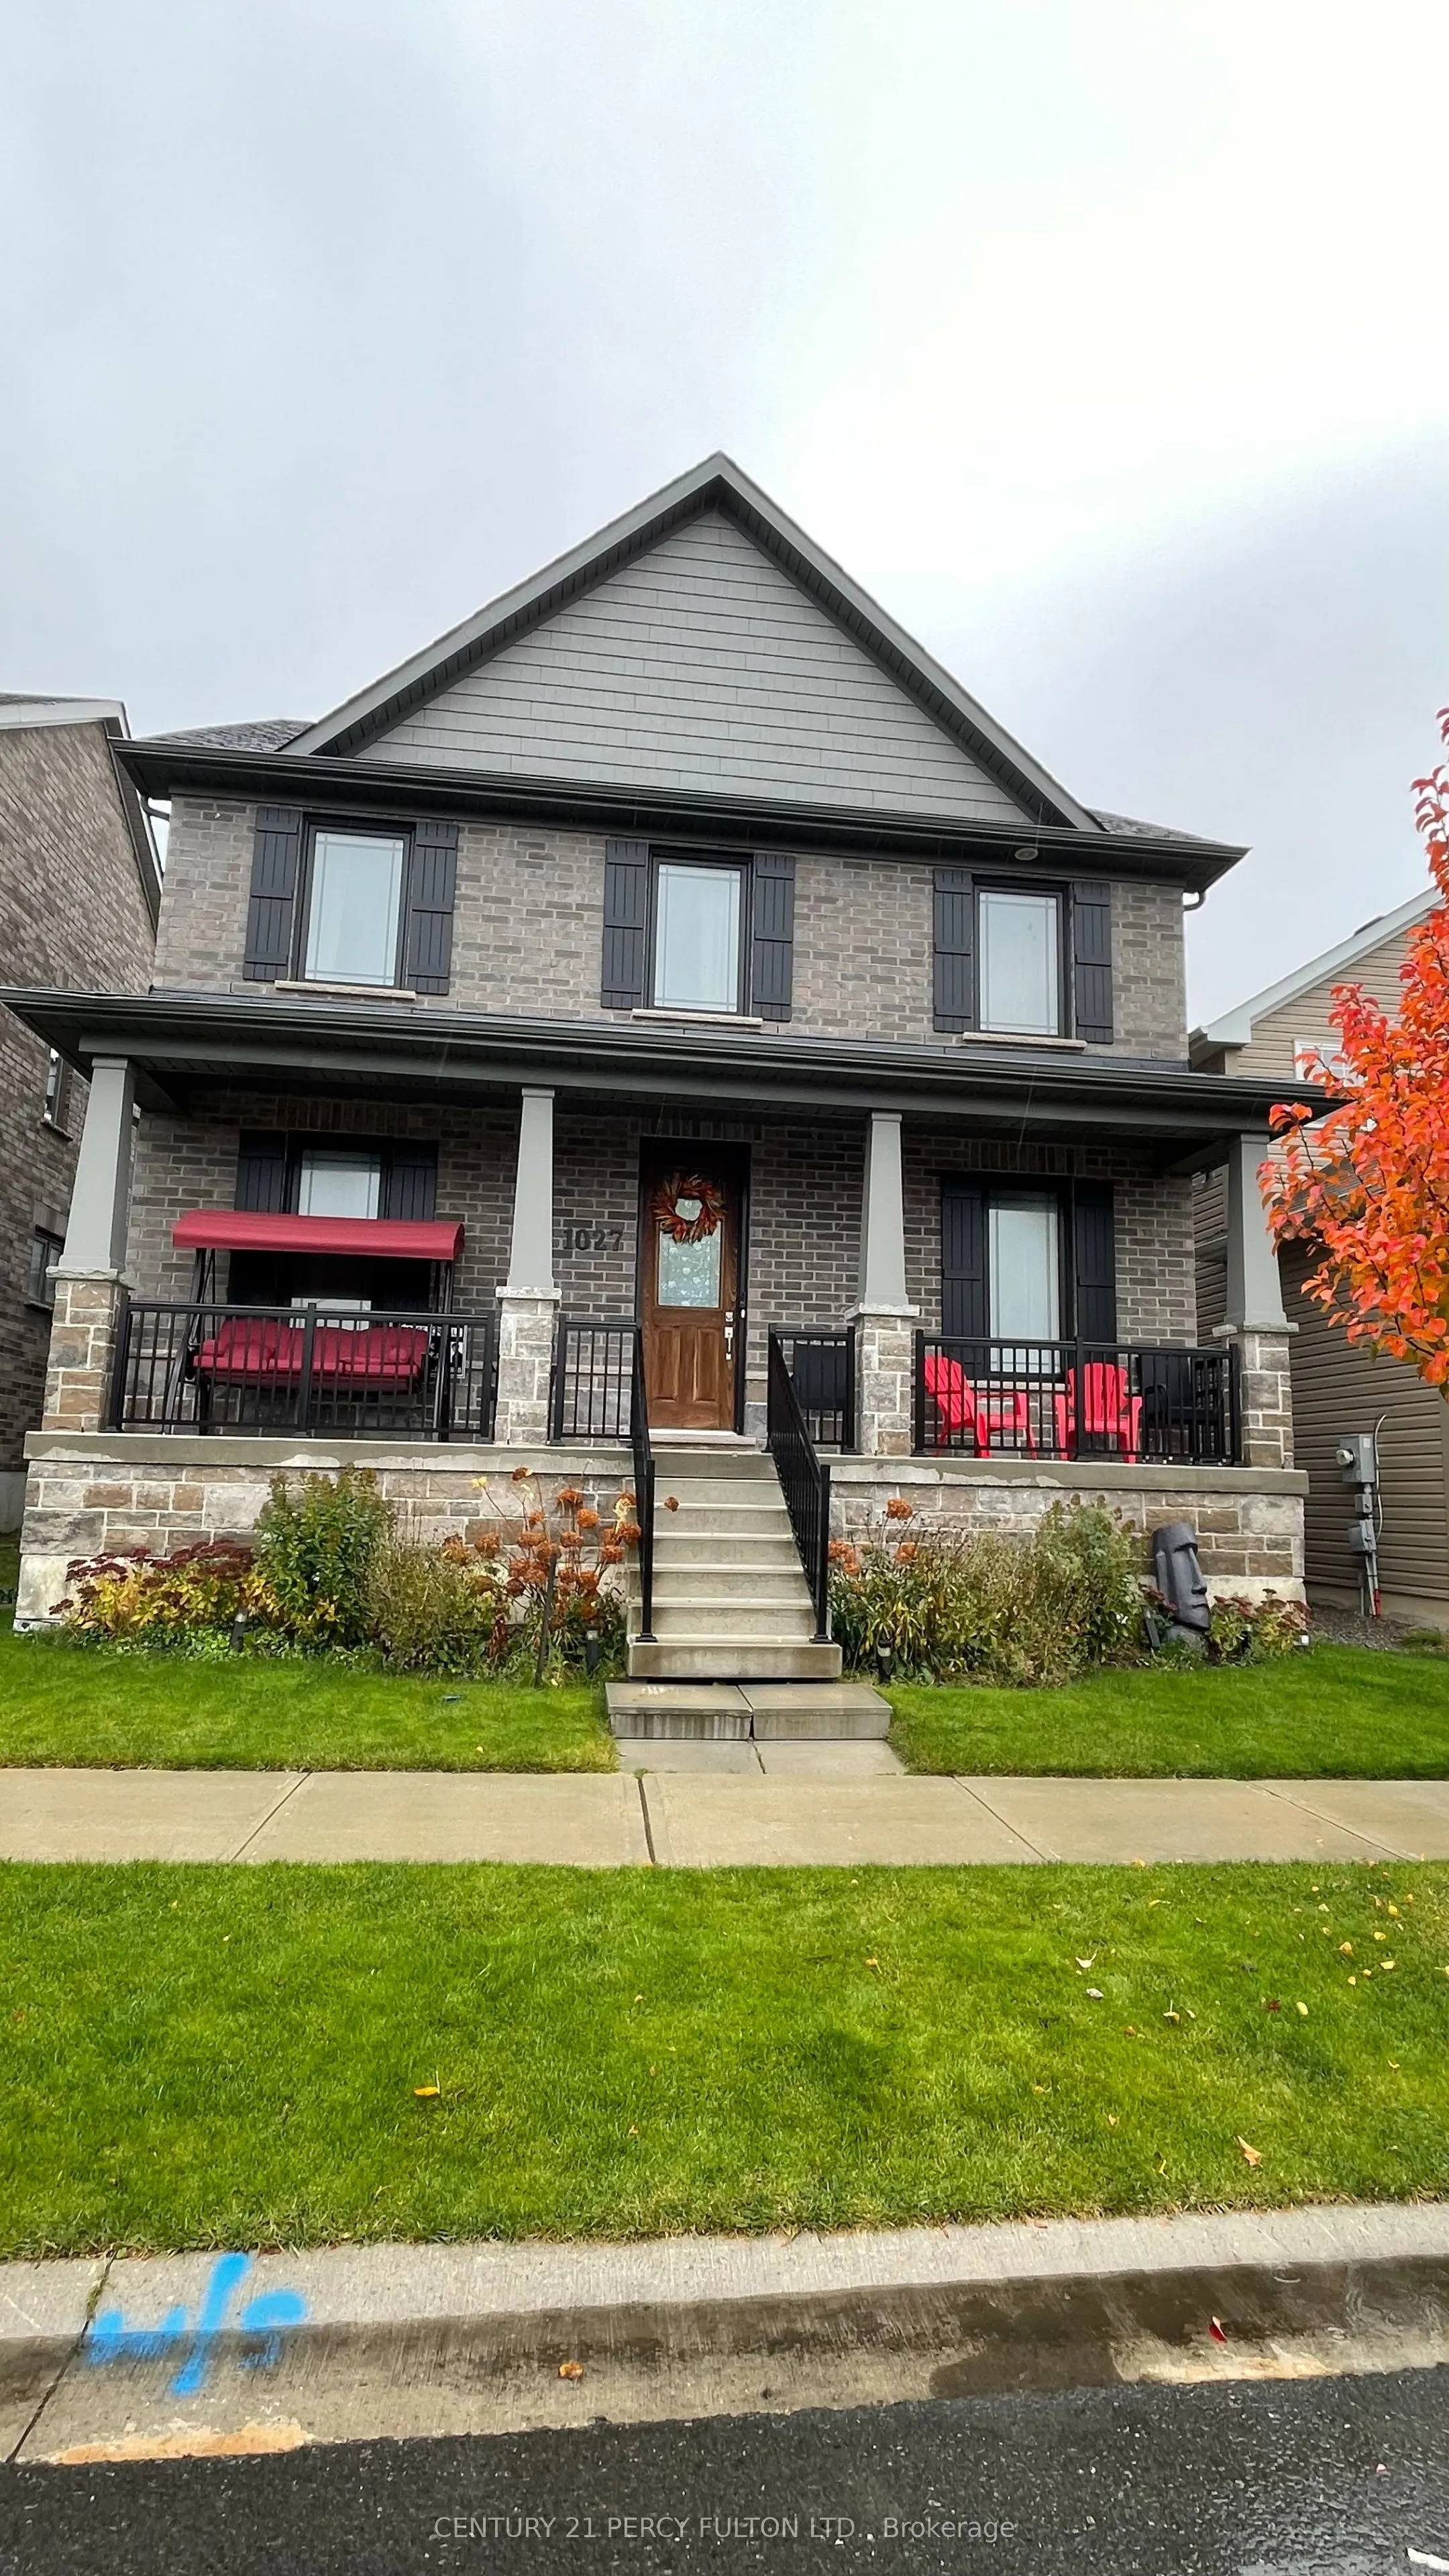
Welcome to this Amazing , 4 Bedroom , 3 Baths , Detached Home In One Of Peterborough's Newest Neighbourhoods That's Family Friendly. PREMIUM CORNER LOT! Built by Award Winning MASON HOMES. Just 4 Years New ! Its a Perfect Blend Of Modern Style, Comfort and Functionality. Step Inside And Be Greeted W...ith A Wide Foyer, Private Dining Room , Separate Living Room That CanAlso Be A Home Office And An Exceptionally Large Family Room That Steps Out To the Backyard. TheHeart Of the Home Is The Beautifully Designed Kitchen, Offering Plenty Of Space For Meal Preparations, Eat In Breakfast Space and Lots Of Cabinets, Additionally There Is A Server Attached As A Bonus ! Can Be The Coffee Room or Dry Bar. Walk Up the Hardwood Stairs to 4 Generously Sized Bedrooms and Laundry. Primary Bedroom Boasts Of A Large Modern Ensuite And Closet. Double Attached Garage Steps Right In To The Kitchen . Situated Close To Schools, Restaurants, Medical Facilities, Shopping, Transit and ALL Convenient Amenities Needed. Here Is Your Opportunity To Own A Beautiful Detached Home In One Of Ontario's Fastest Developing Cities!
Full Property Details
Interior
Bedrooms
4
Total Bedrooms
4
Washrooms
3
Square Footage
2000-2500 sqft
Basement
Unfinished
Heating Source
Gas
Heating Fuel
Forced Air
Air Conditioning
Central Air
Family Room
Yes
Kitchens
1
Total Kitchens
1
Fireplace Features
Yes
Bedrooms
4
Total Bedrooms
4
Washrooms
3
Square Footage
2000-2500 sqft
Basement
Unfinished
Heating Source
Gas
Heating Fuel
Forced Air
Air Conditioning
Central Air
Family Room
Yes
Kitchens
1
Total Kitchens
1
Fireplace Features
Yes
Exterior
Depth
92.0
Front
36.0
Driveway
Private Double
Lot Size
36 x 92.0 ft
Pool
None
Parking Spaces
2
Total Parking Spaces
4.00
Parking Description
Attached
Garage Spaces
2
Depth
92.0
Front
36.0
Driveway
Private Double
Lot Size
36 x 92.0 ft
Pool
None
Parking Spaces
2
Total Parking Spaces
4.00
Parking Description
Attached
Garage Spaces
2
Building Description
Style
2-Storey
Home Type
House
Subtype
Detached
Year Built
0-5
Property Orientation
East
Exterior Finish
Brick
Sewers
Sewers
Water Supply
None
Possession Date
No Data
Style
2-Storey
Home Type
House
Subtype
Detached
Year Built
0-5
Property Orientation
East
Exterior Finish
Brick
Sewers
Sewers
Water Supply
None
Possession Date
No Data
Community
Community
Northcrest Ward 5
Community
Northcrest Ward 5
Taxes & Fees
Taxes
$7,081 /yr
Tax Year
2026
Occupancy
Owner
Taxes
$7,081 /yr
Tax Year
2026
Occupancy
Owner
Room Types
Bedroom 2
Broadloom
Dimensions 12.14 x 9.19 feet
111.57 sqft
Bedroom 3
Broadloom
Dimensions 11.15 x 9.19 feet
102.47 sqft
Bedroom 4
Broadloom
Dimensions 9.51 x 8.2 feet
77.98 sqft
Dining Room
Separate Room, Vinyl Floor, Large Window
Dimensions 11.48 x 10.83 feet
124.33 sqft
Family Room
Open Concept, Vinyl Floor, Fireplace
Dimensions 19.03 x 13.45 feet
255.95 sqft
Kitchen
Eat-in Kitchen, Vinyl Floor, Granite Counters
Dimensions 21.33 x 19.03 feet
405.91 sqft
Laundry
Ceramic Floor
Dimensions - feet
0 sqft
Living Room
Separate Room, Vinyl Floor
Dimensions 11.48 x 8.86 feet
101.71 sqft
Primary Bedroom
4 Pc Ensuite, Broadloom, Walk-In Closet(s)
Dimensions 16.08 x 11.48 feet
184.6 sqft
Similar Properties(No results)
Mortgage Calculator
Calculate your estimated monthly mortgage payment
Price
$699,900
$
%
%
Monthly payment
By clicking Save, we will calculate your estimated mortgage for all properties using the saved values (down payment percentage, interest rate, and amortization).
The accuracy and applicability of this calculator are not guaranteed.