Sign In or Create a Free Account to see full details of this property
Key Facts
Key facts for 24 Victoria Street E
Property Type
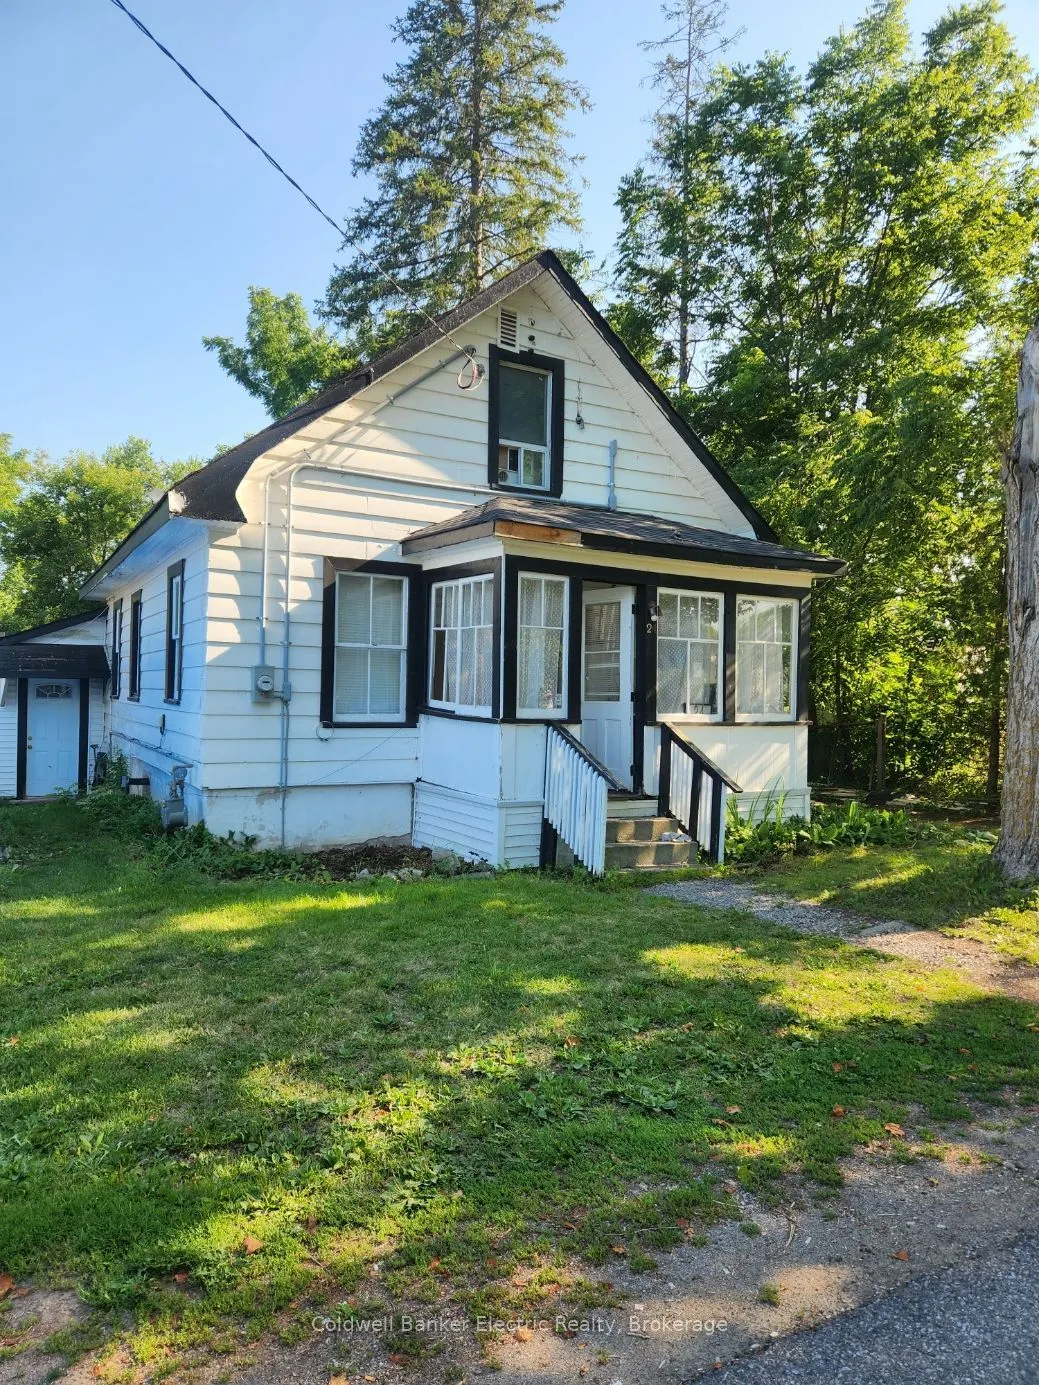
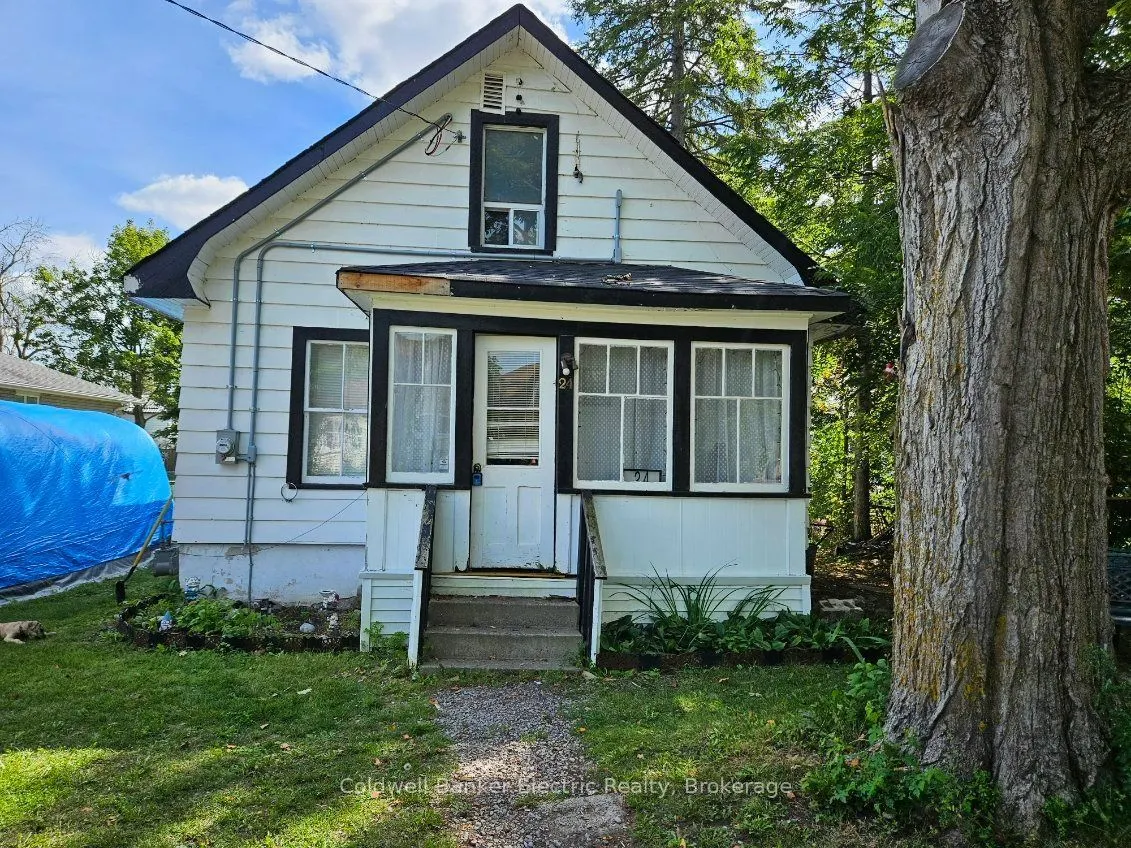
House, 1 1/2 Storey
Parking
Detached 1 garage, 3 parking
MLS #
X13836532
Size
700-1100 sqft
Basement
Crawl Space
Listed on
2026-09-28
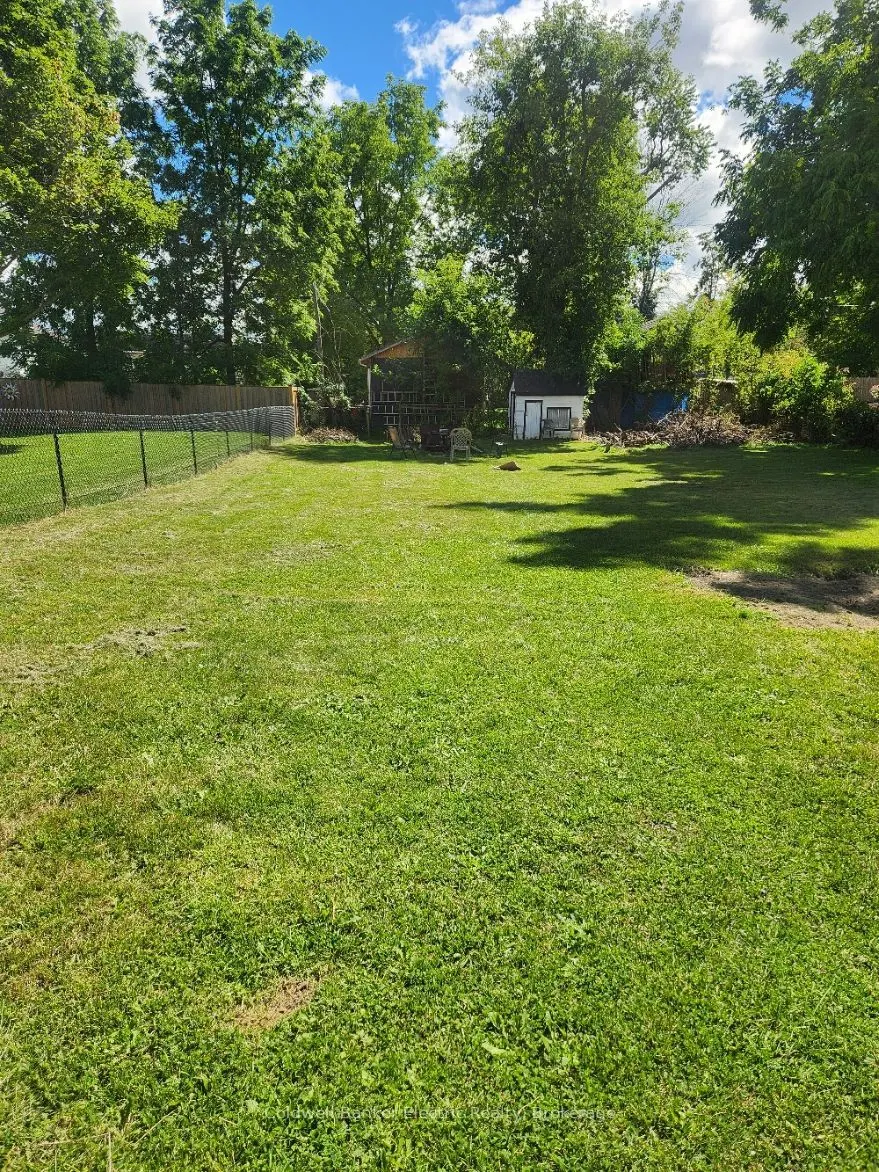
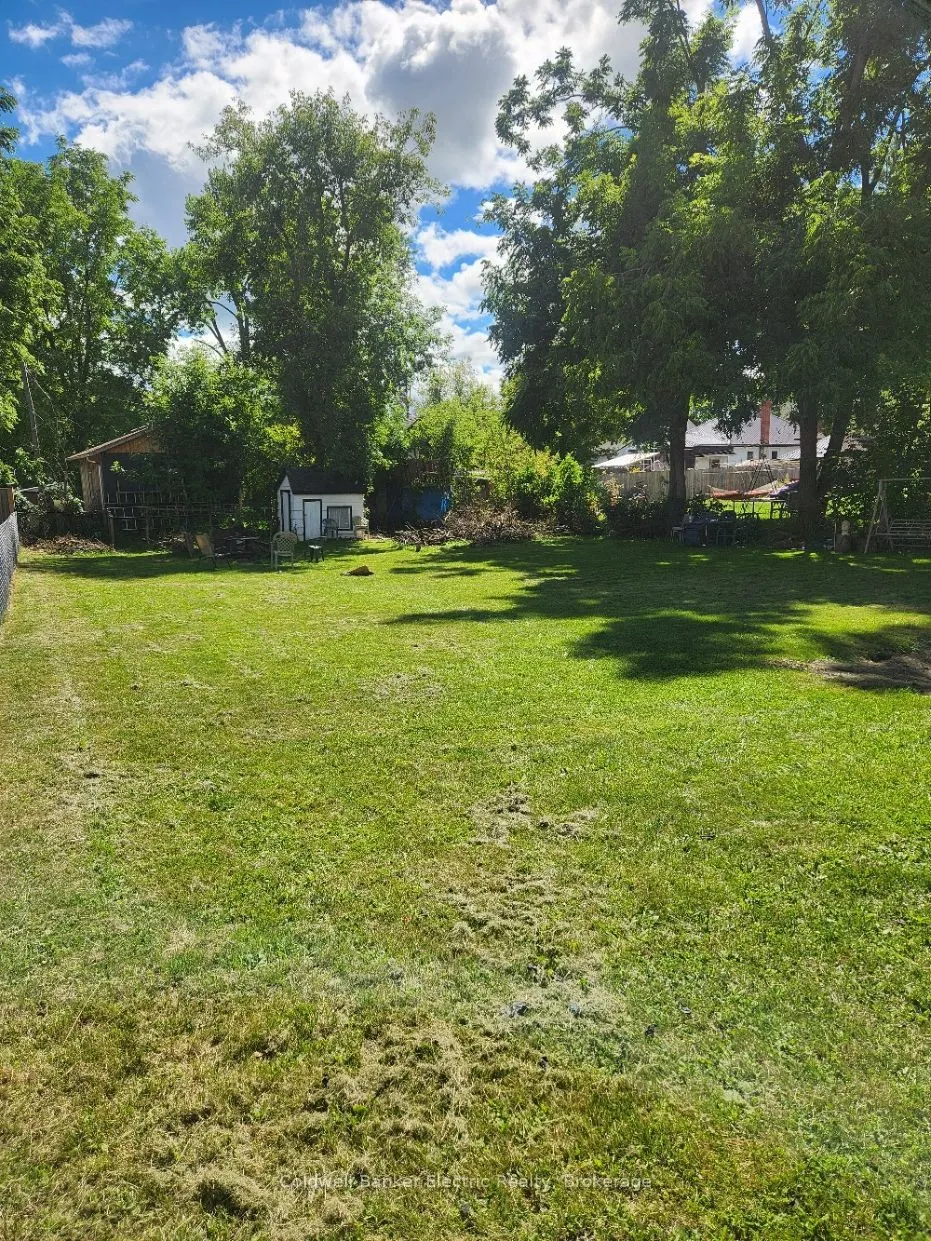
Lot size
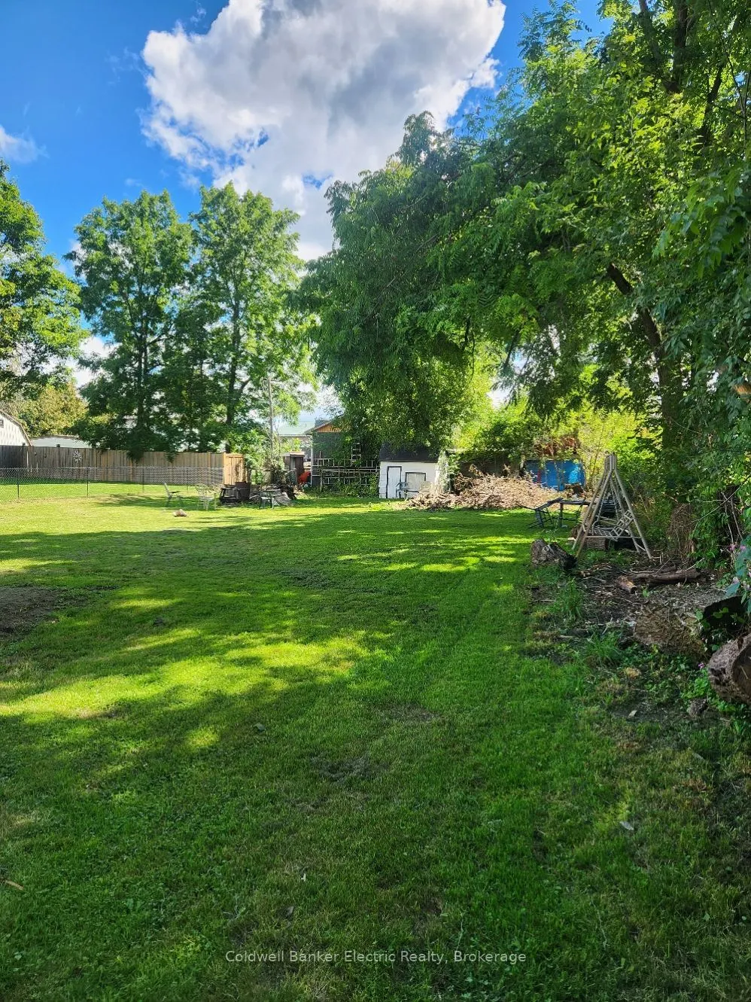
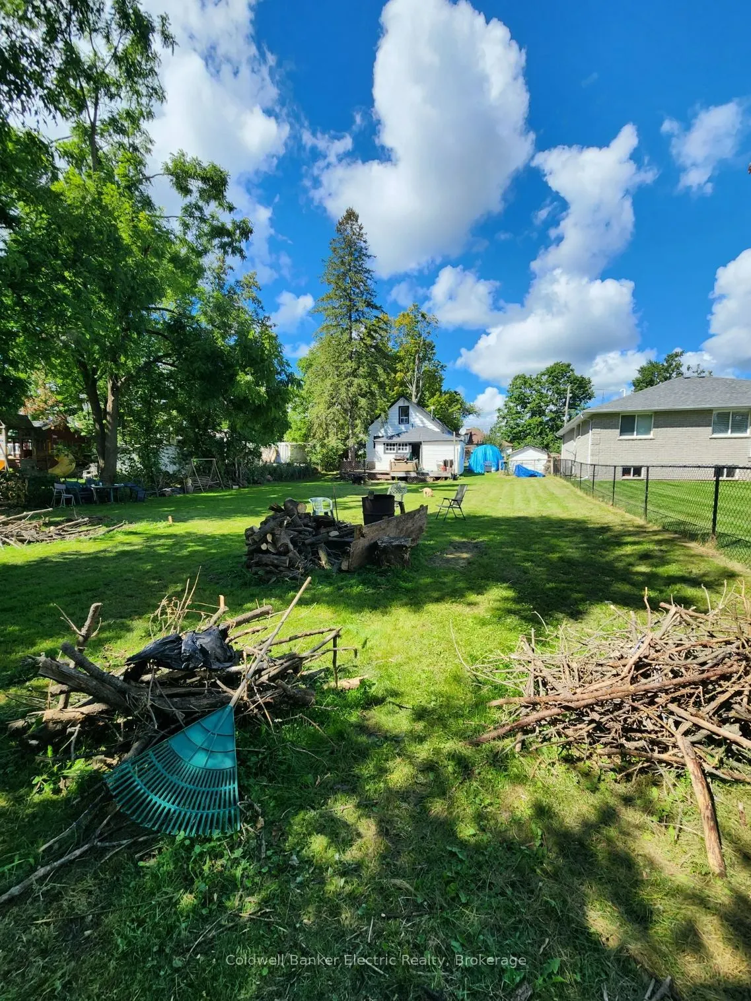
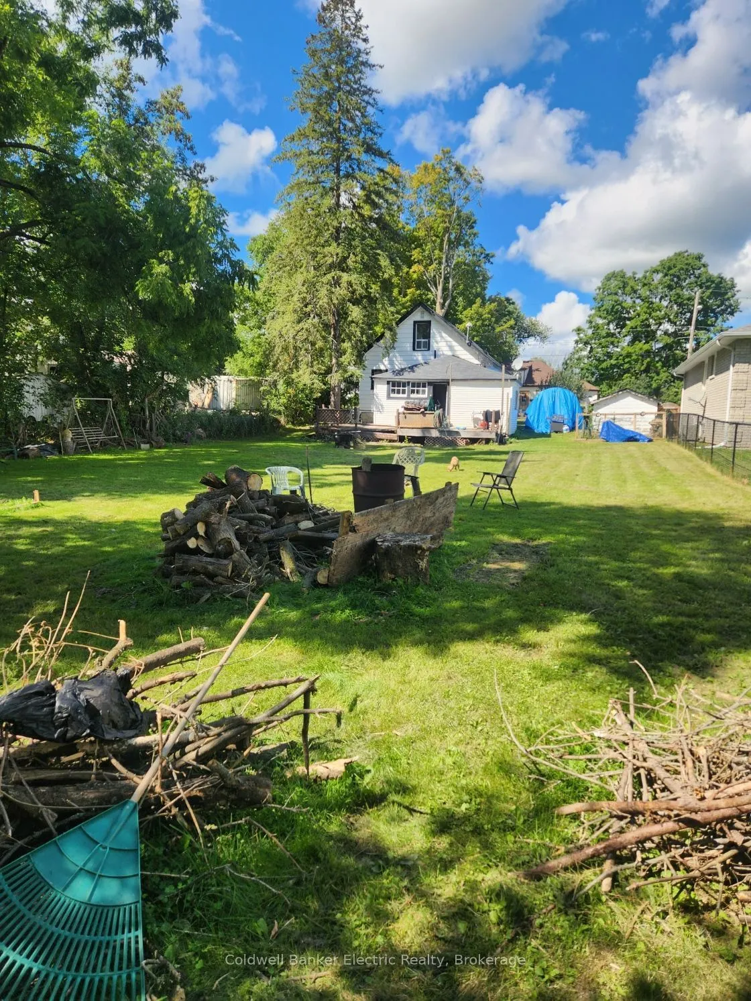
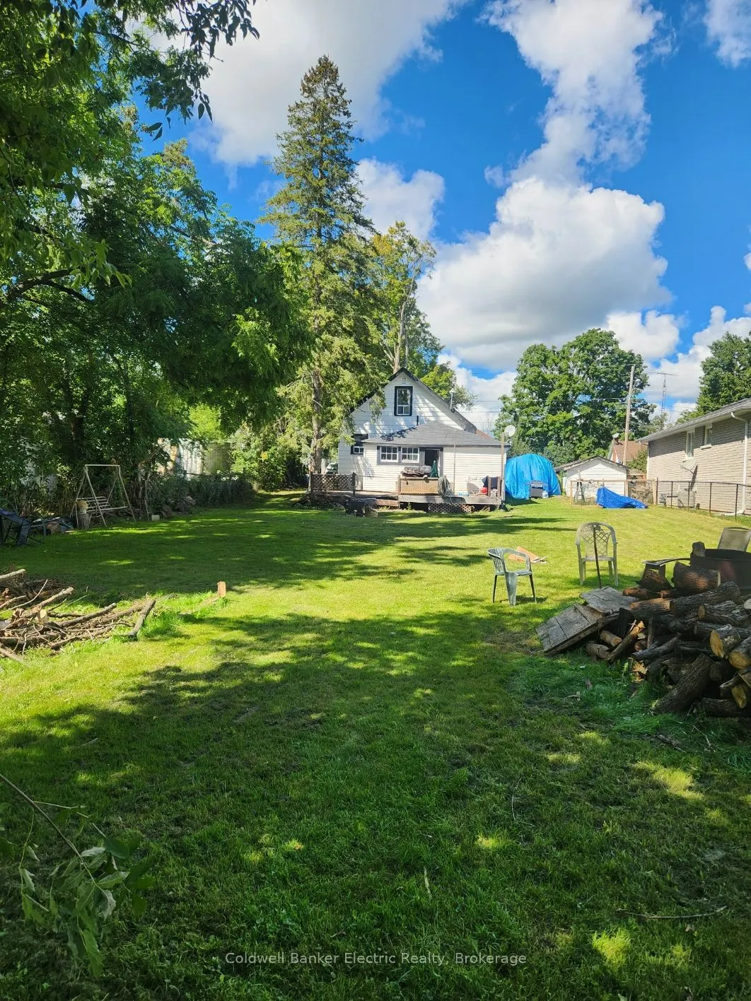
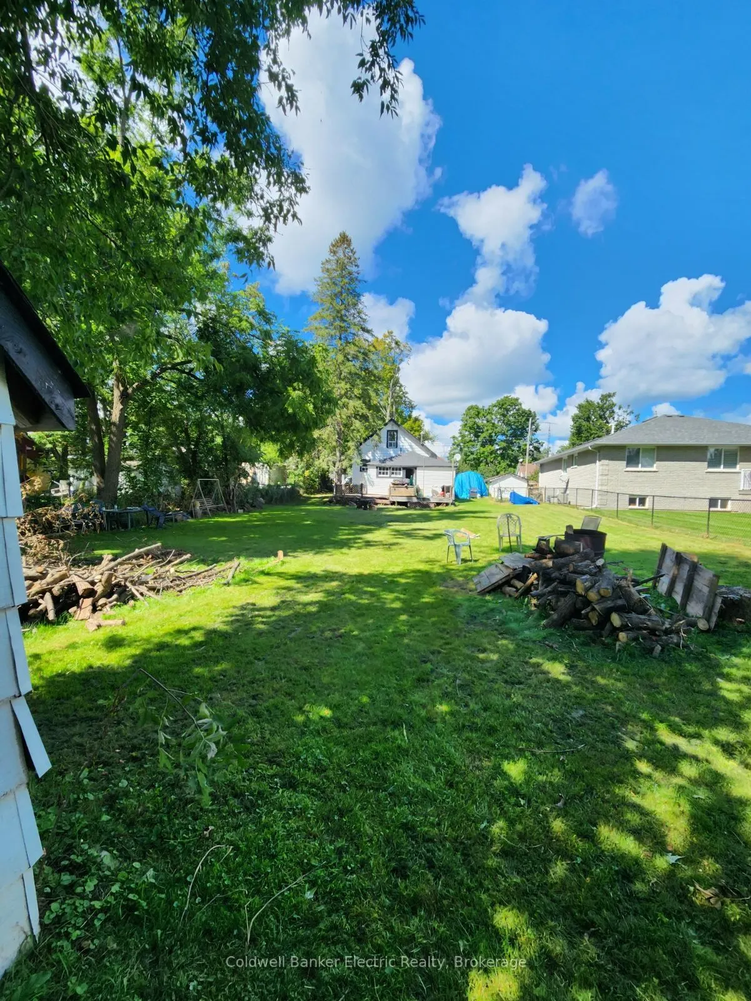
66 x 165.0
Tax
$1,580 /yr
Days on Market
15
Approximate Age
100+
Maintenance Fee
-
Description
BRING YOUR VISION TO OMEMEE! An excellent opportunity for investors, renovators, builders, or anyone looking for their next project. 24 Victoria St E is being offered "AS IS, WHERE IS" and provides a solid starting point for those wanting to renovate, reimagine, or explore future development potent...ial in the heart of Omemee. This property offers a chance to create something truly your own-whether you're considering a full rebuild, planning a renovation, or seeking an investment with long-term upside. The location is ideal, with Pigeon River, Pigeon Lake, local parks, schools, and amenities all nearby. Lindsay and Peterborough are just a short drive away, offering convenient access to shopping, restaurants, services, and commuter routes. Bring your ideas, your vision, and your toolbox. The possibilities are yours to explore. A great opportunity in a growing community-come see what you can create at 24 Victoria St E.
Full Property Details
Interior
Bedrooms
2
Total Bedrooms
2
Washrooms
1
Square Footage
700-1100 sqft
Basement
Crawl Space
Heating Source
Gas
Heating Fuel
Forced Air
Air Conditioning
None
Family Room
No
Kitchens
1
Total Kitchens
1
Fireplace Features
No
Bedrooms
2
Total Bedrooms
2
Washrooms
1
Square Footage
700-1100 sqft
Basement
Crawl Space
Heating Source
Gas
Heating Fuel
Forced Air
Air Conditioning
None
Family Room
No
Kitchens
1
Total Kitchens
1
Fireplace Features
No
Exterior
Depth
165.0
Front
66.0
Acreage
< .50
Driveway
Private Double
Lot Size
66 x 165.0 ft
Pool
None
Parking Spaces
3
Total Parking Spaces
4.00
Parking Description
Detached
Garage Spaces
1
Zoning
R1
Depth
165.0
Front
66.0
Acreage
< .50
Driveway
Private Double
Lot Size
66 x 165.0 ft
Pool
None
Parking Spaces
3
Total Parking Spaces
4.00
Parking Description
Detached
Garage Spaces
1
Zoning
R1
Building Description
Style
1 1/2 Storey
Home Type
House
Subtype
Detached
Year Built
100+
Property Orientation
South
Exterior Finish
Wood
Sewers
Sewers
Water Supply
Well
Possession Date
No Data
Style
1 1/2 Storey
Home Type
House
Subtype
Detached
Year Built
100+
Property Orientation
South
Exterior Finish
Wood
Sewers
Sewers
Water Supply
Well
Possession Date
No Data
Community
Community
Omemee
Community
Omemee
Taxes & Fees
Taxes
$1,580 /yr
Tax Year
2025
Occupancy
Owner
Taxes
$1,580 /yr
Tax Year
2025
Occupancy
Owner
Room Types
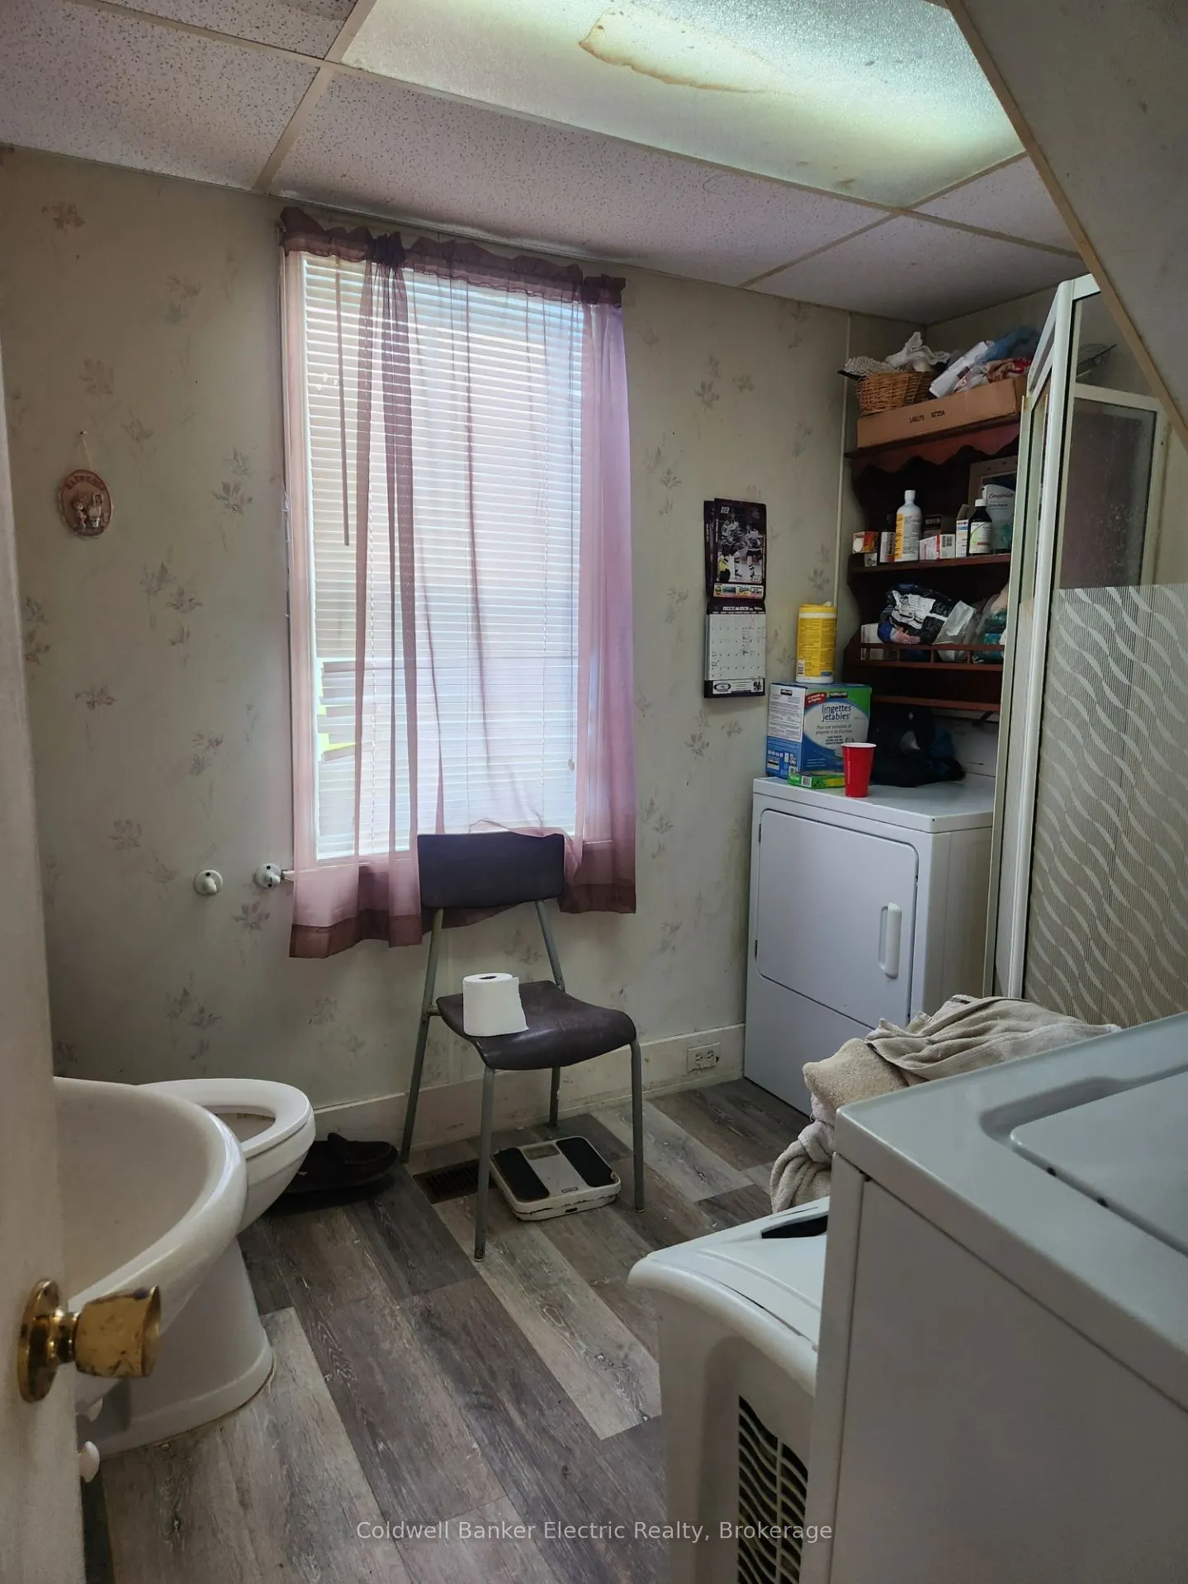
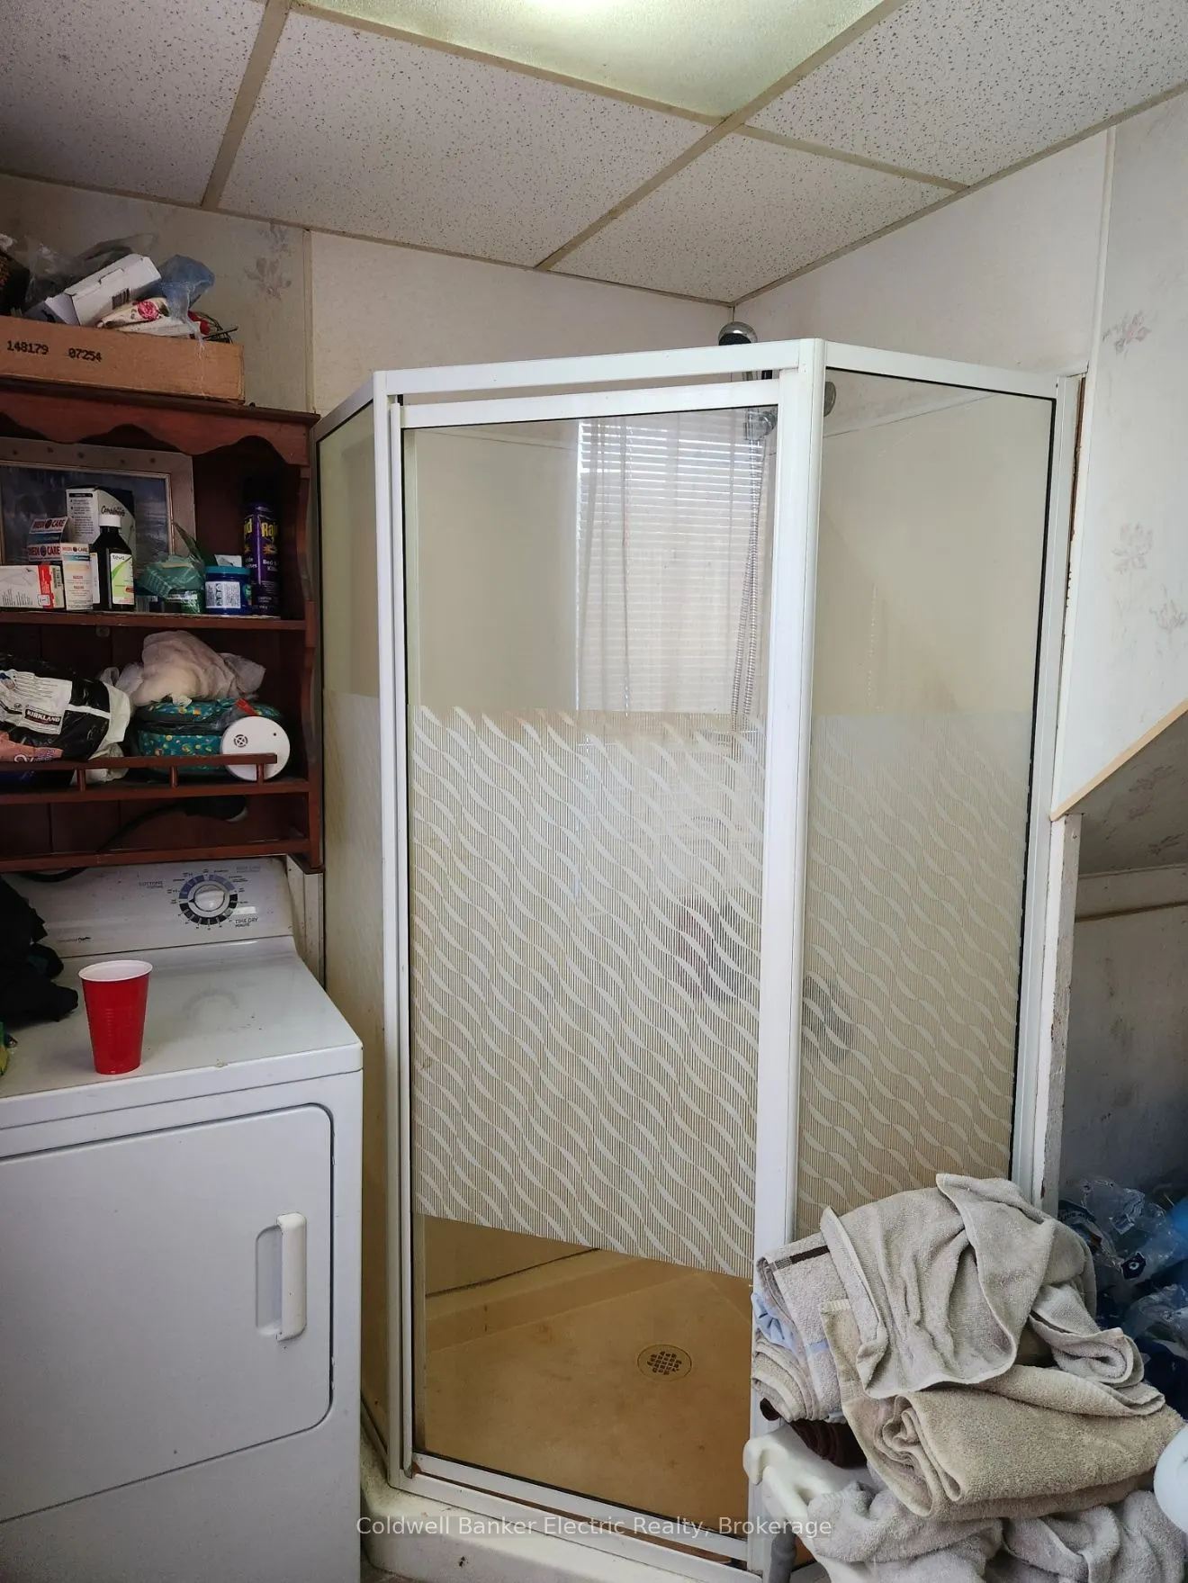
Bathroom
Combined w/Laundry, Separate Shower, Laminate
Dimensions 8.99 x 7.48 feet
67.25 sqft
Bedroom
Above Grade Window, Laminate
Dimensions 7.51 x 9.68 feet
72.7 sqft
Den
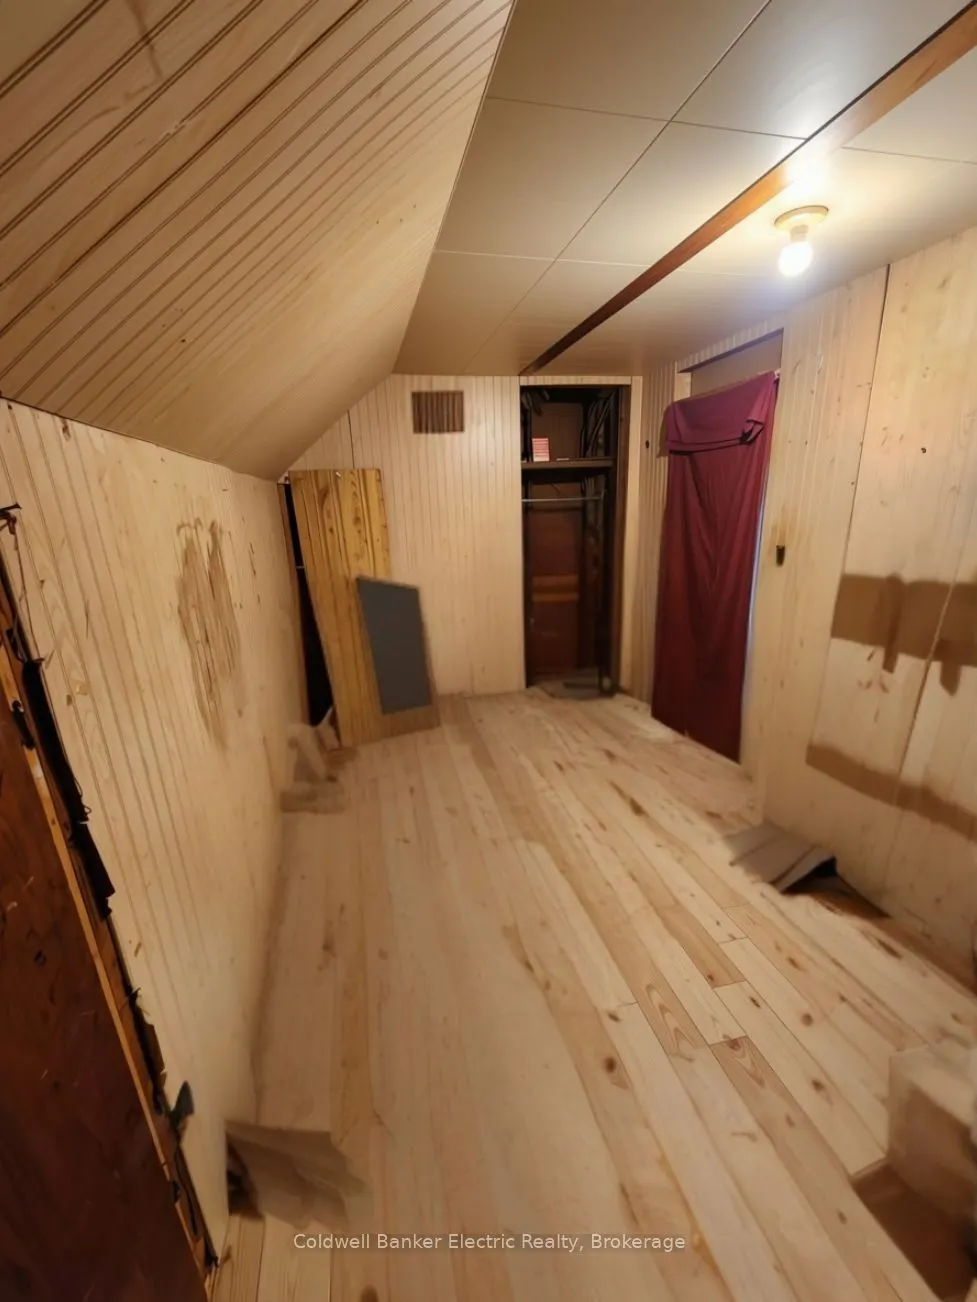
Panelled, Closet
Dimensions 9.38 x 7.09 feet
66.5 sqft
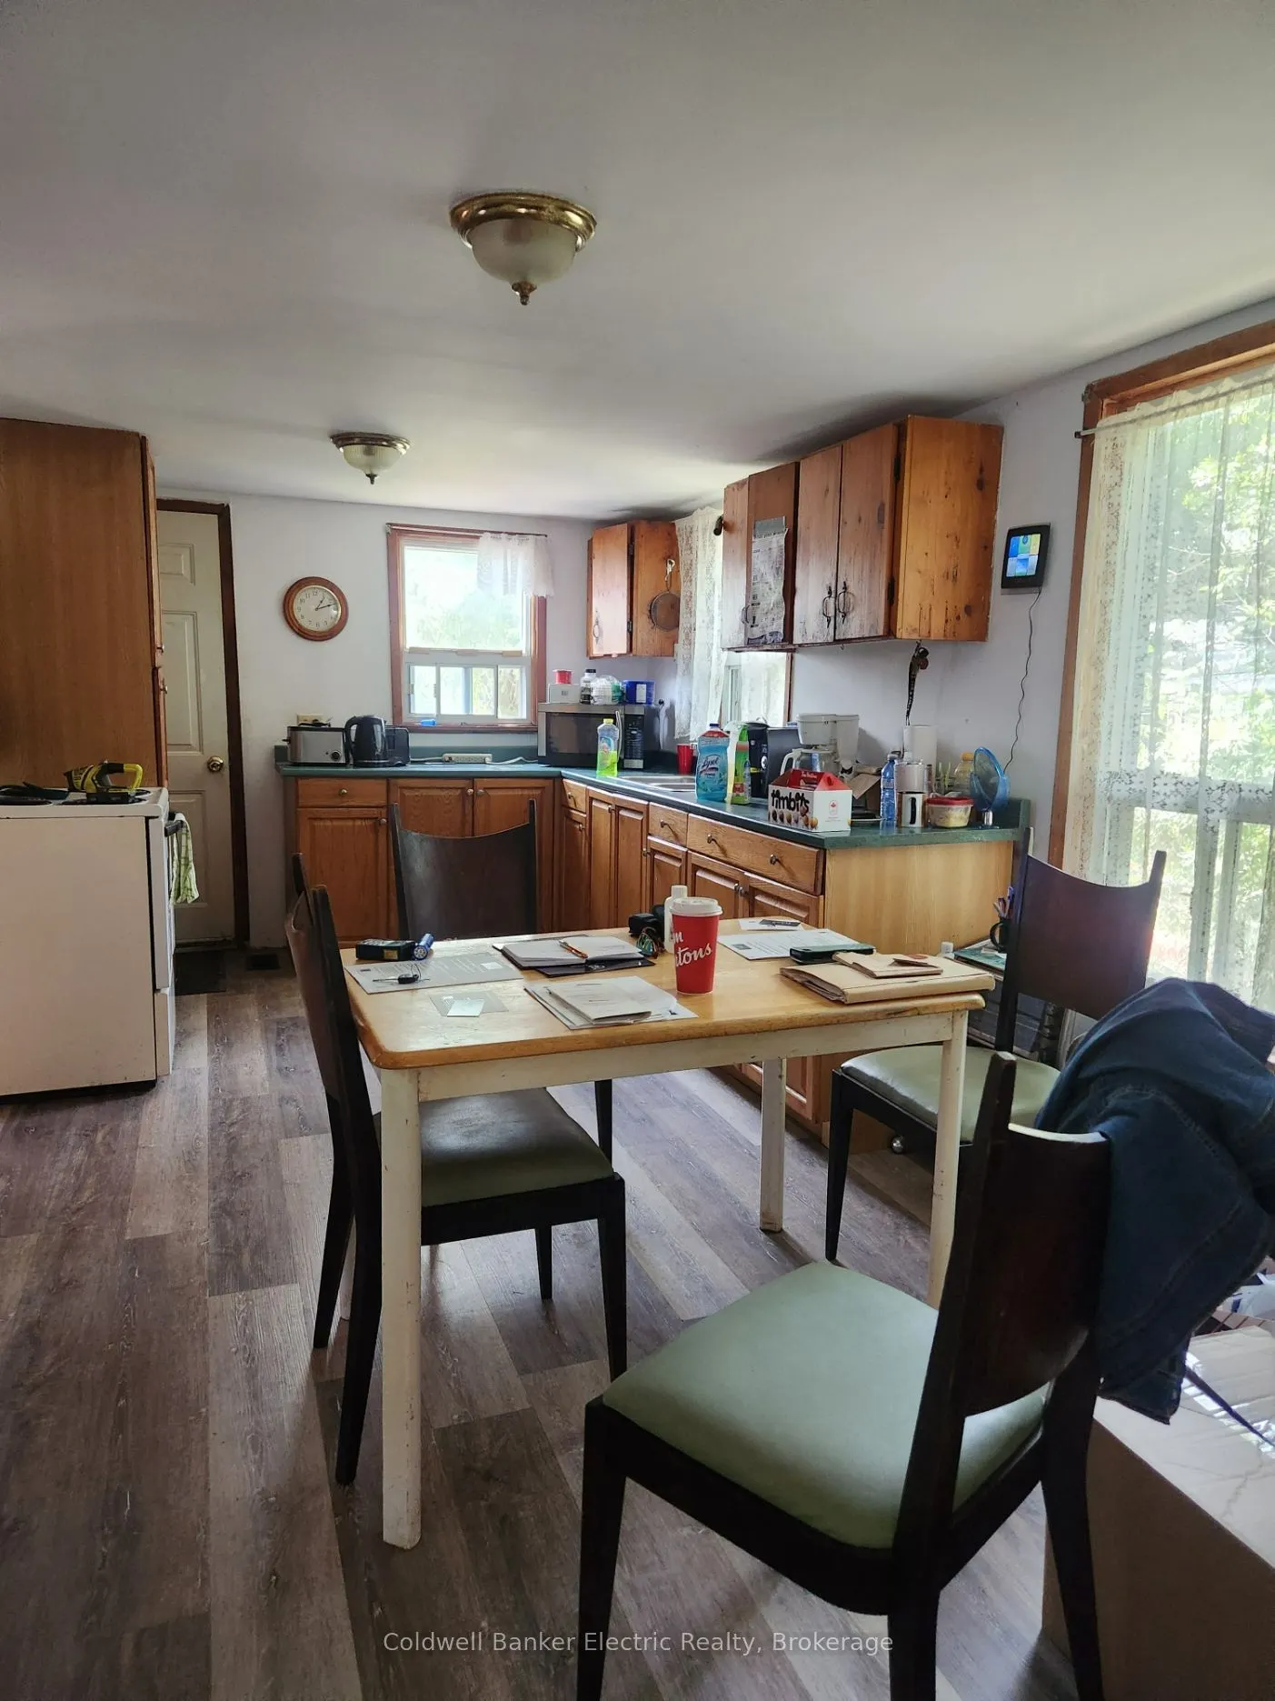
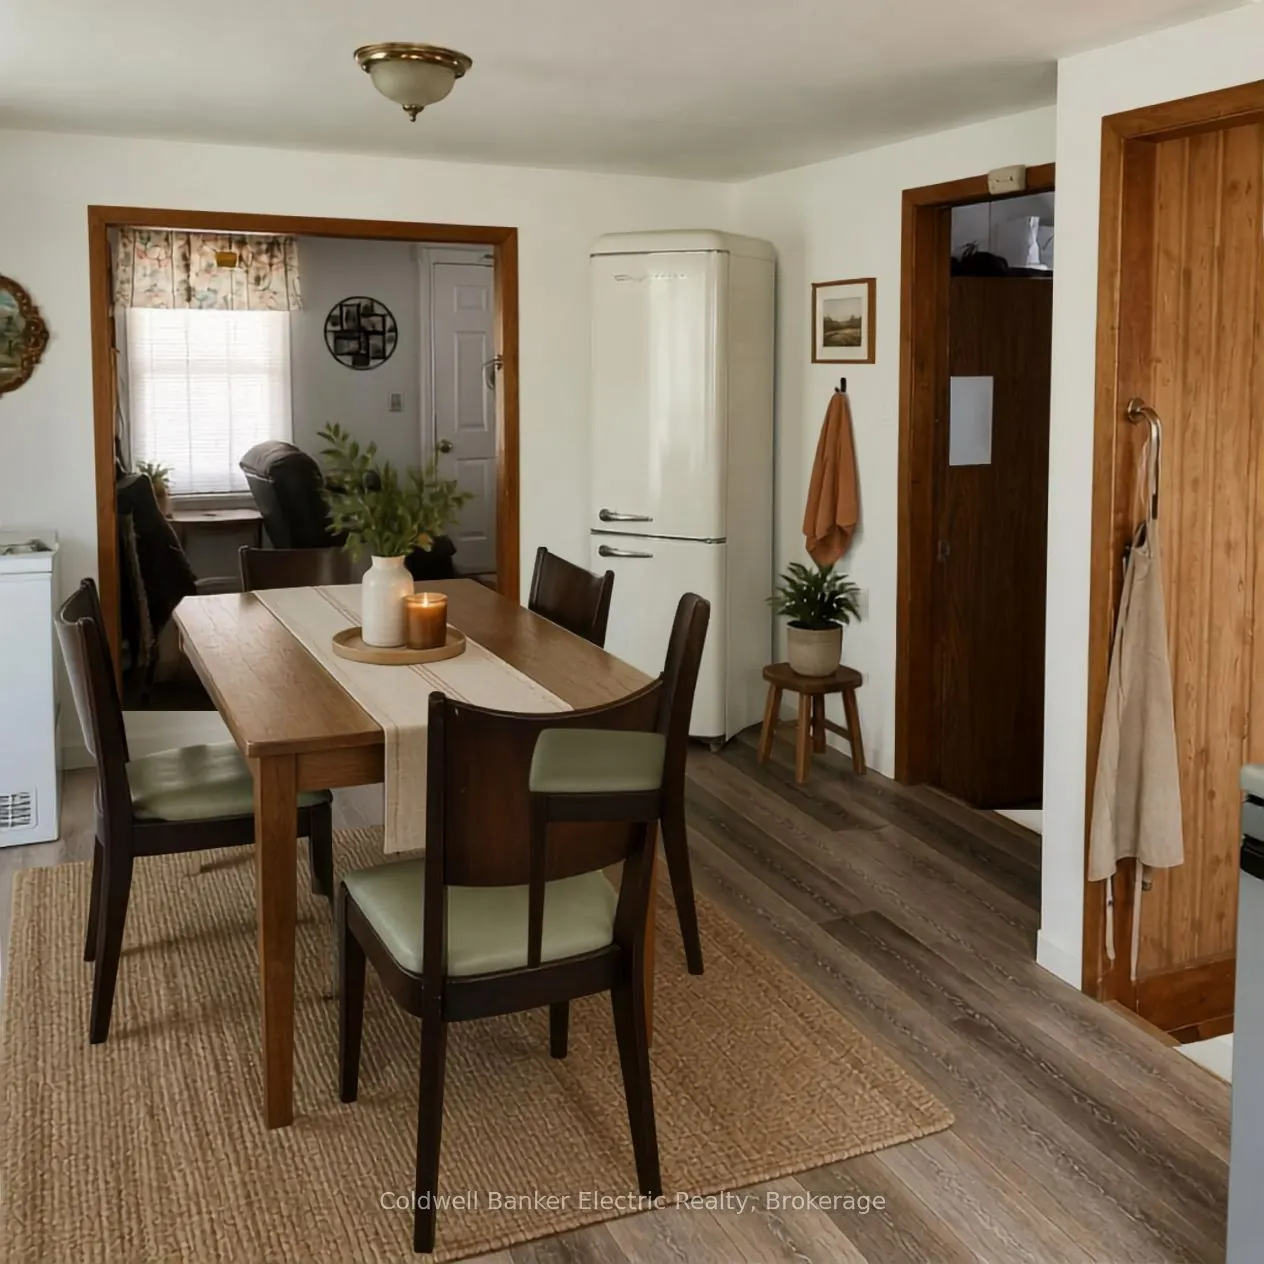
Kitchen
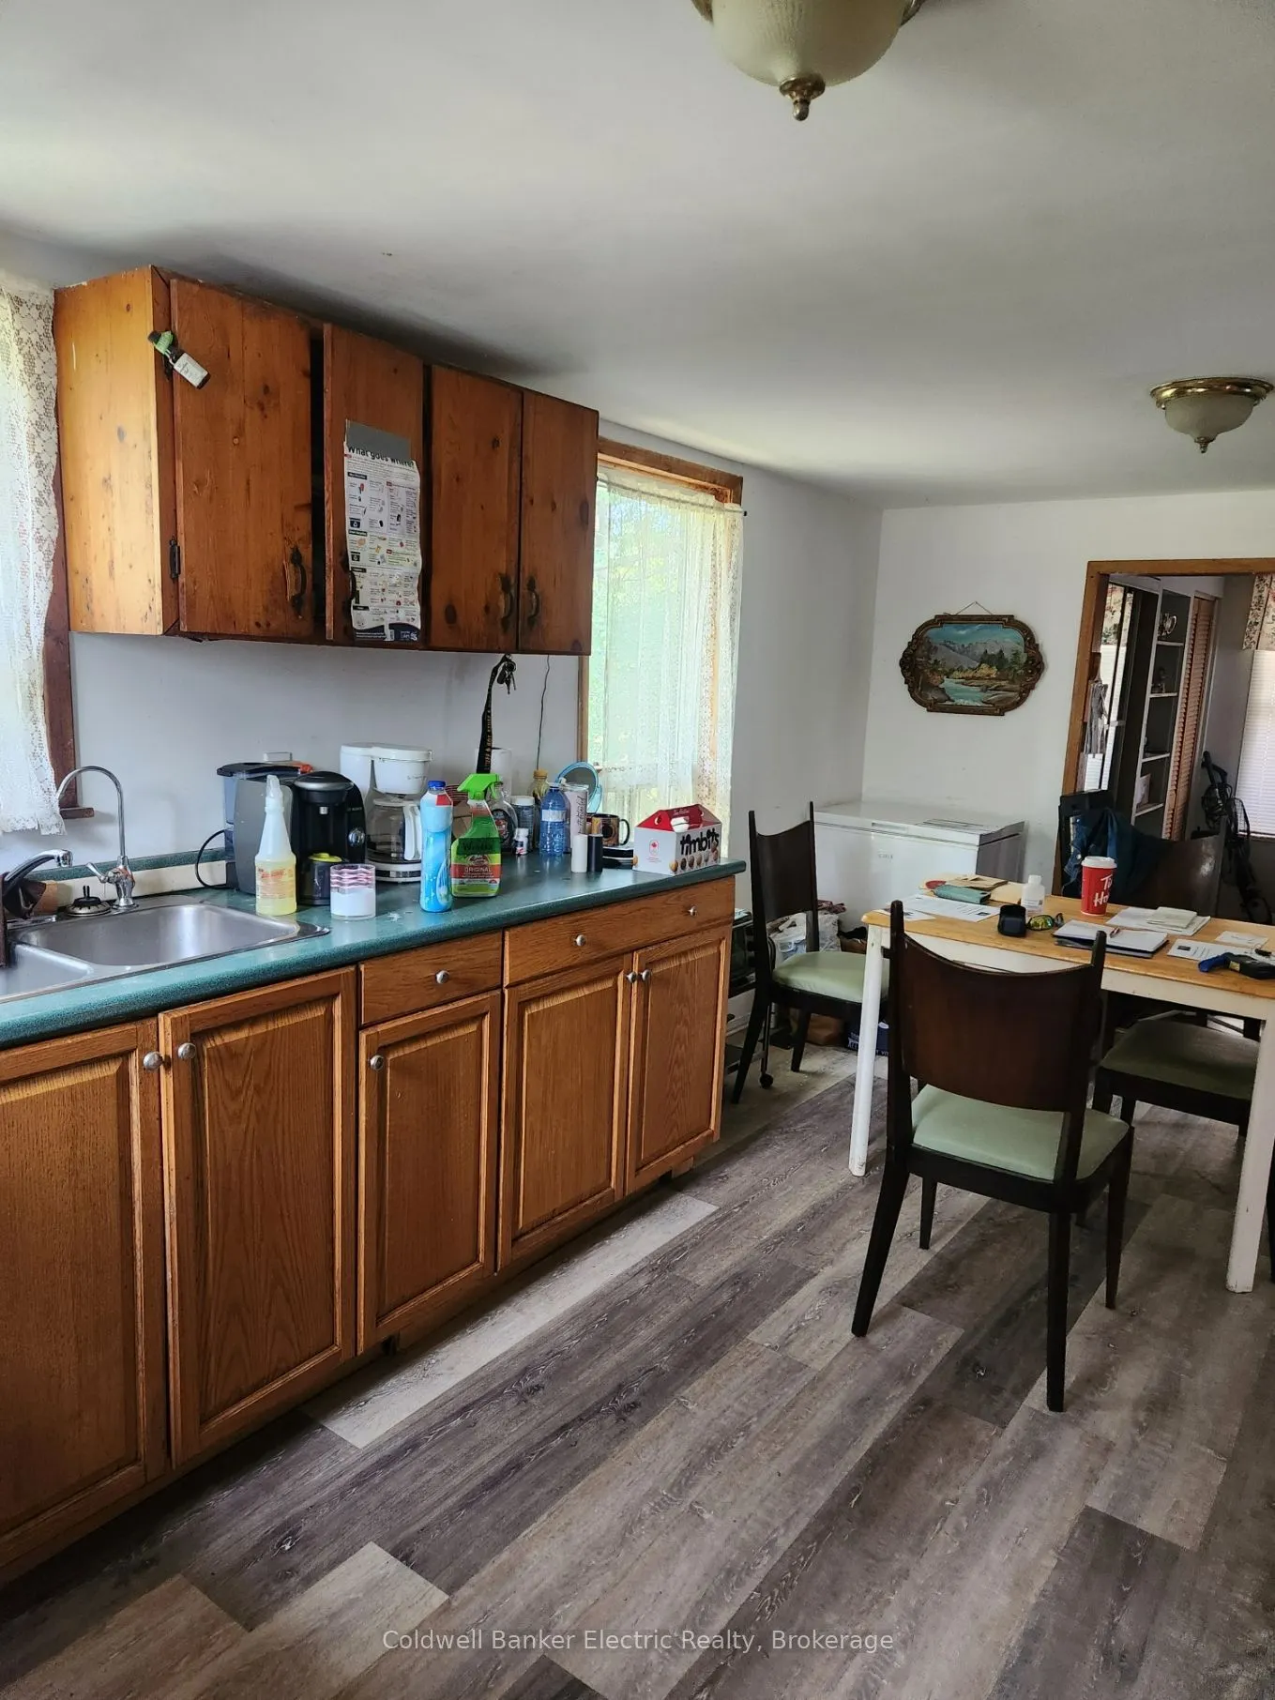
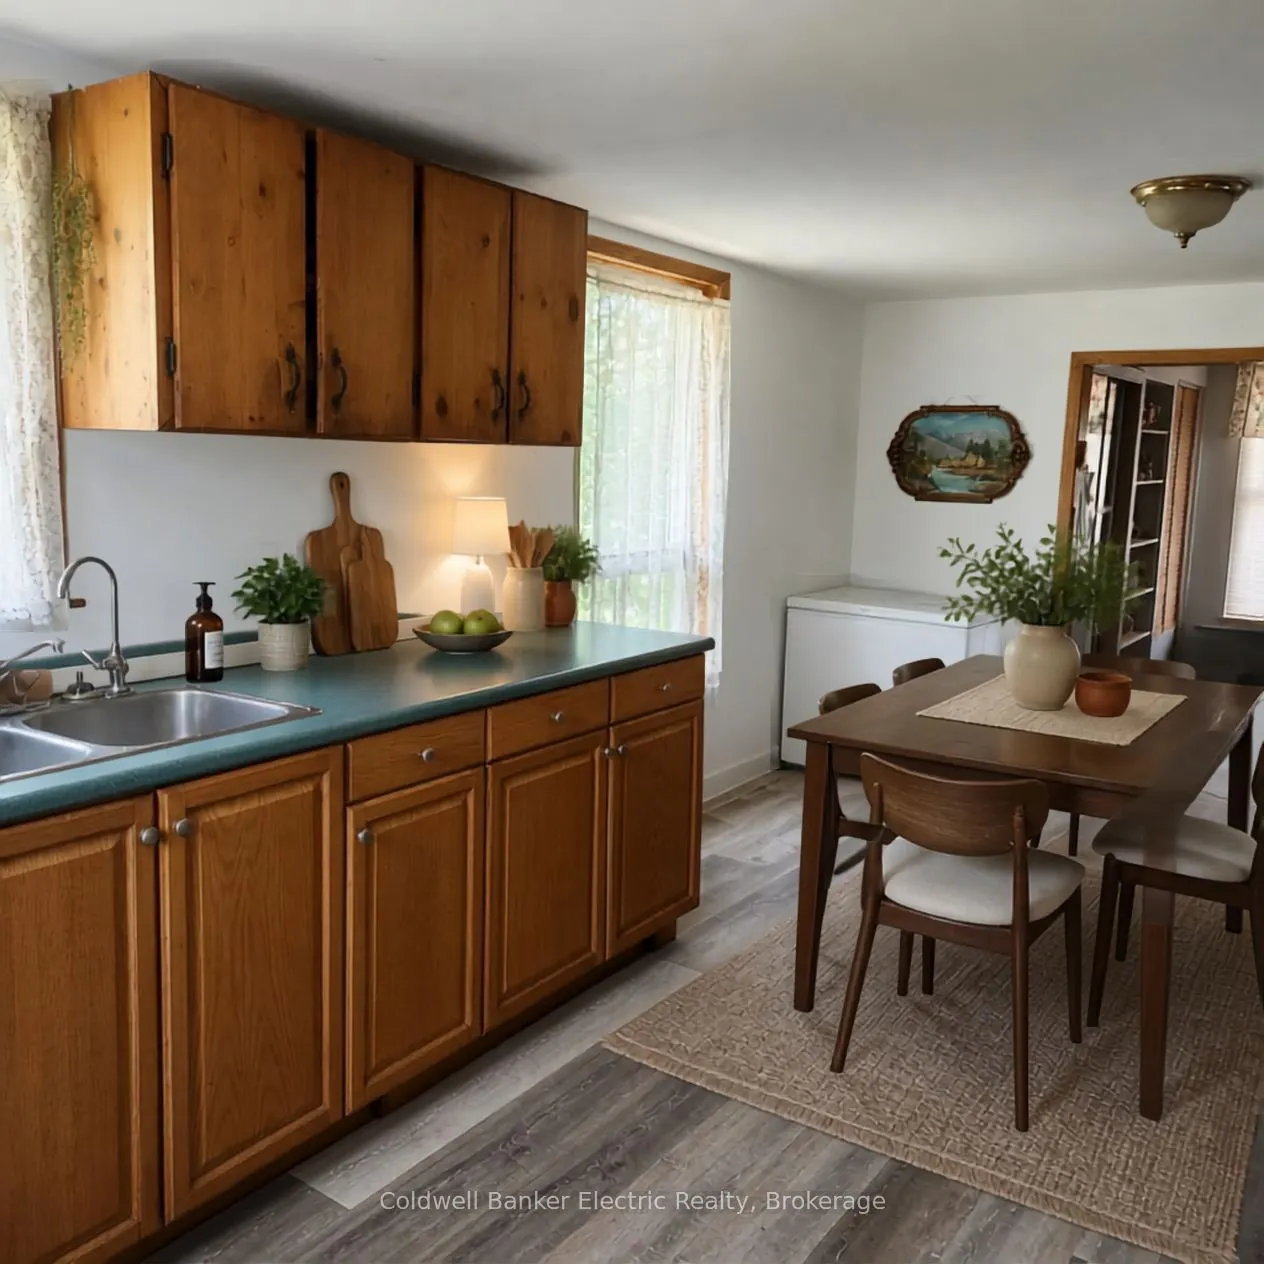
Eat-in Kitchen, Laminate, Double Sink
Dimensions 17.22 x 10.99 feet
189.25 sqft
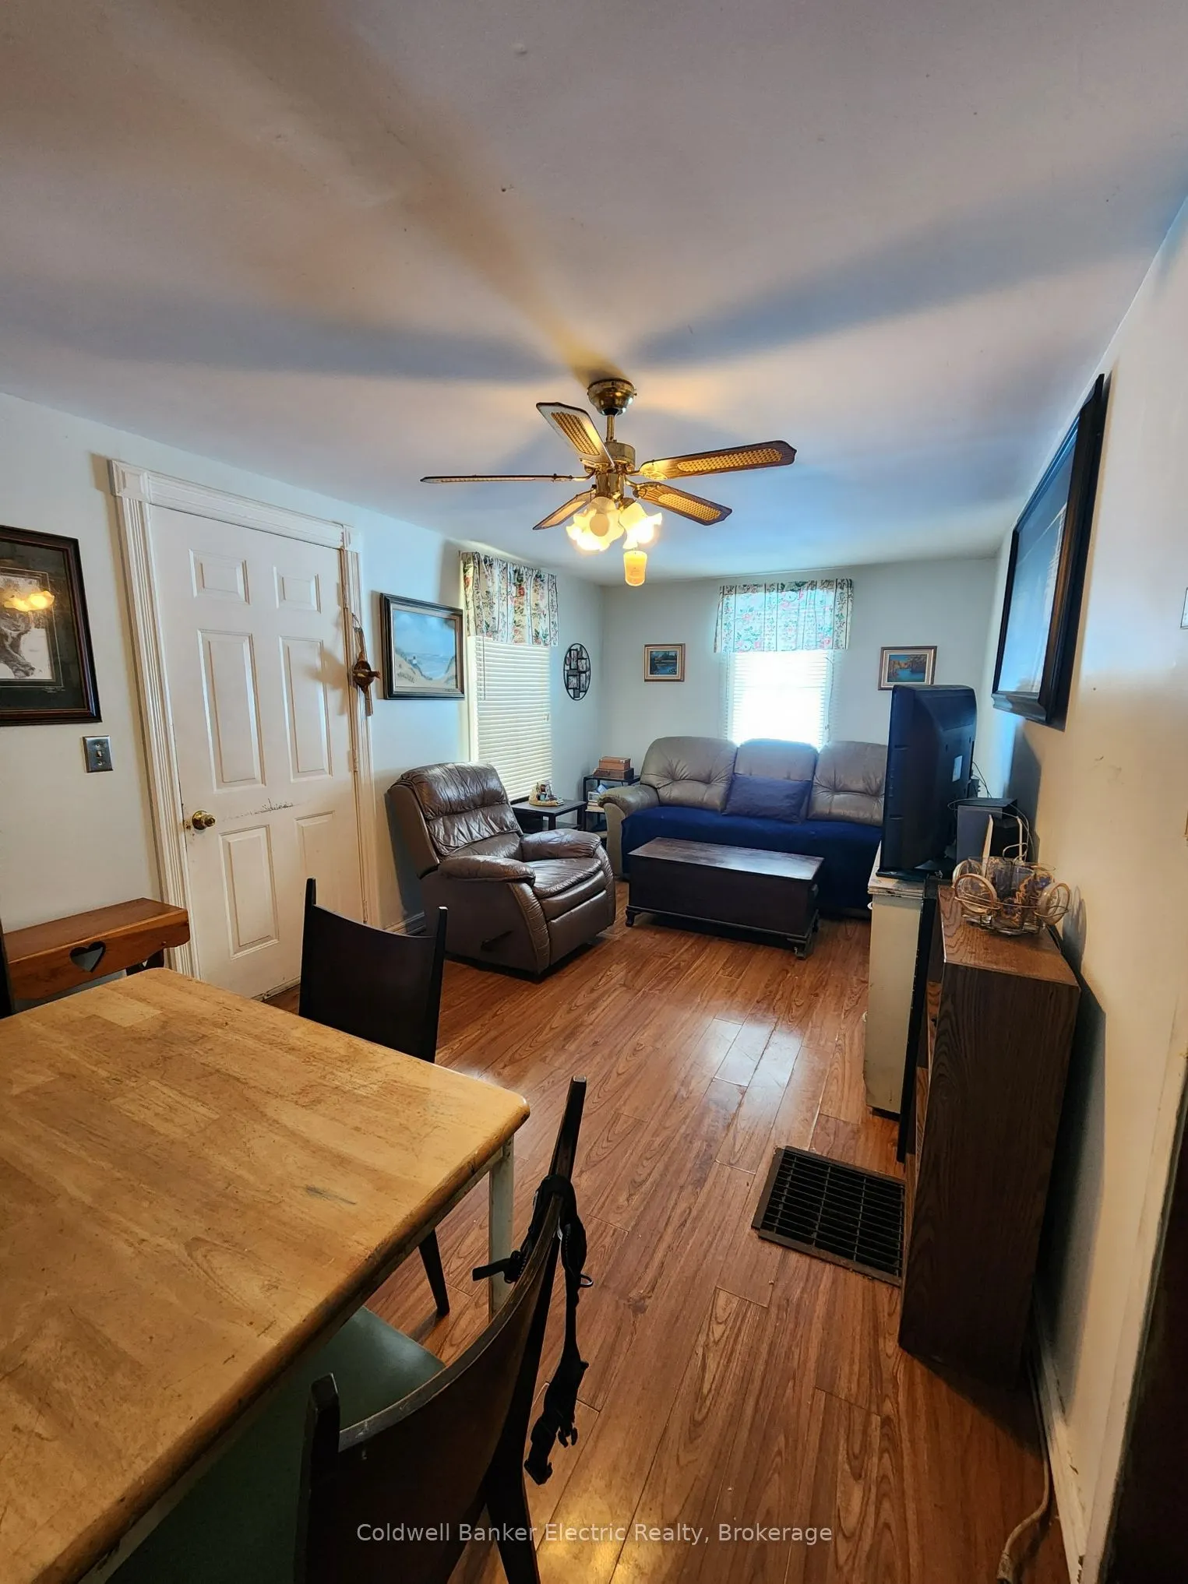
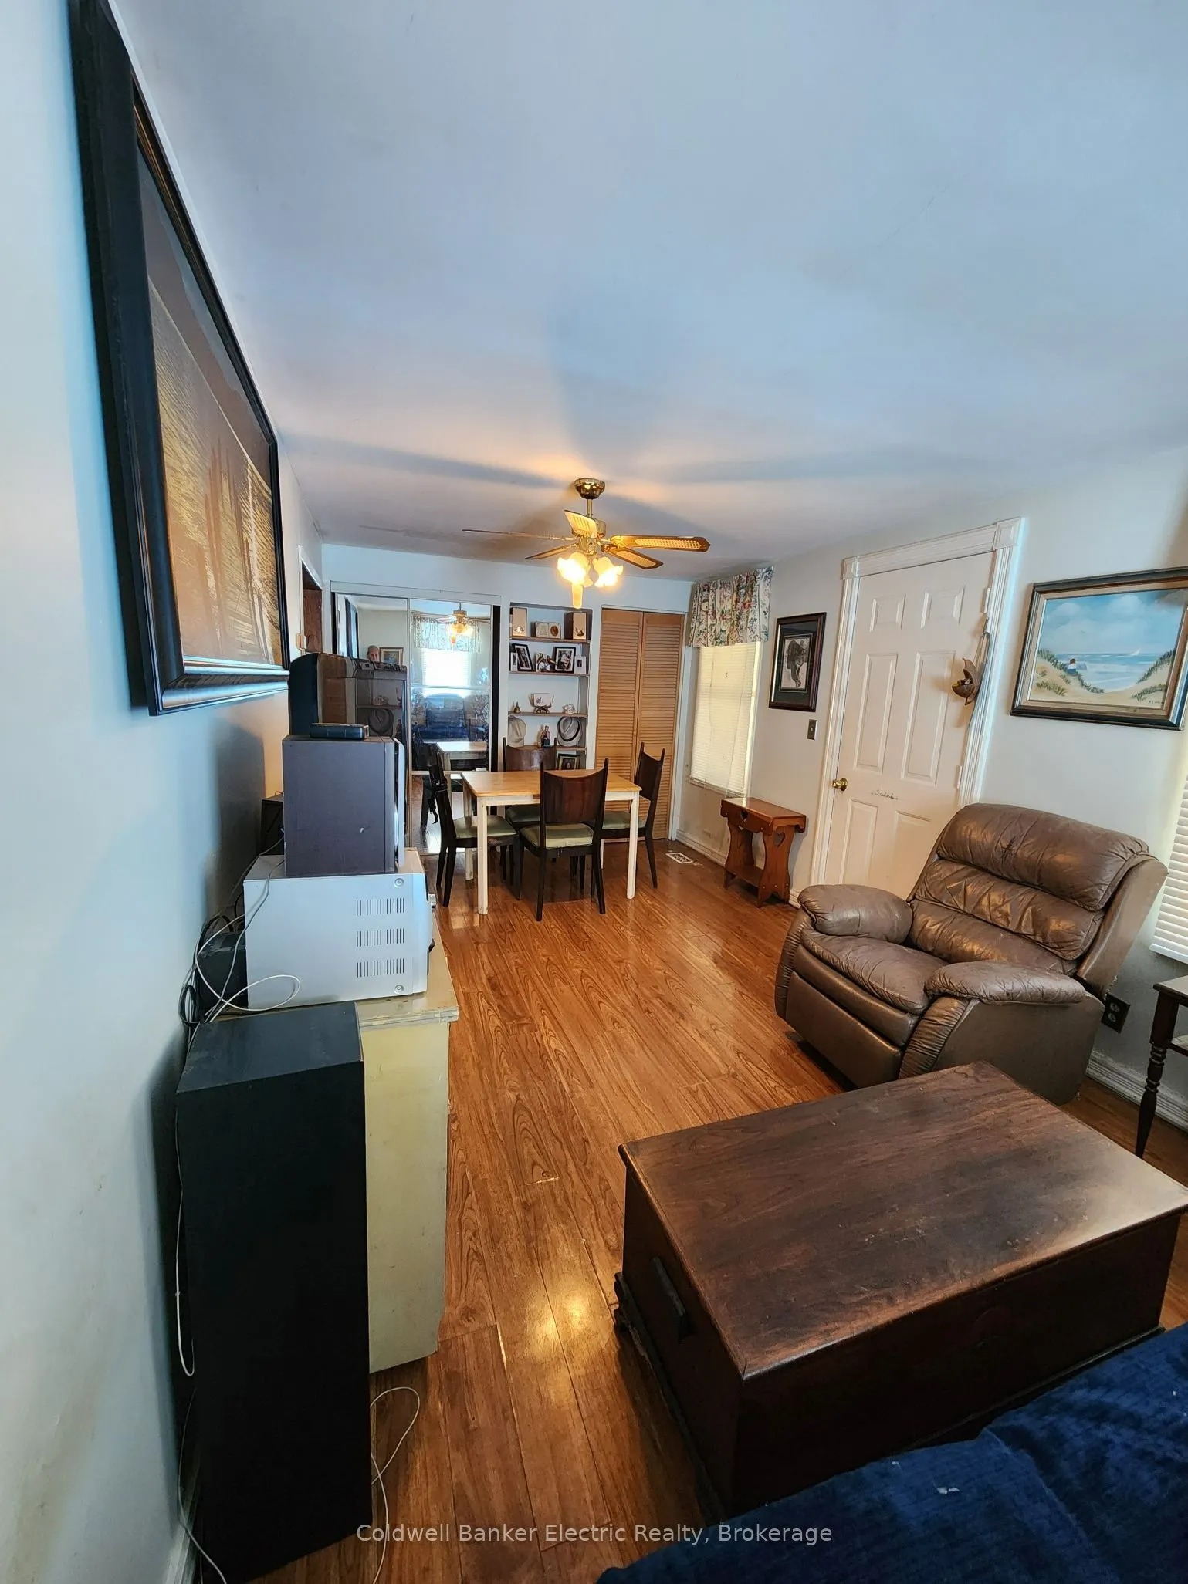
Living Room
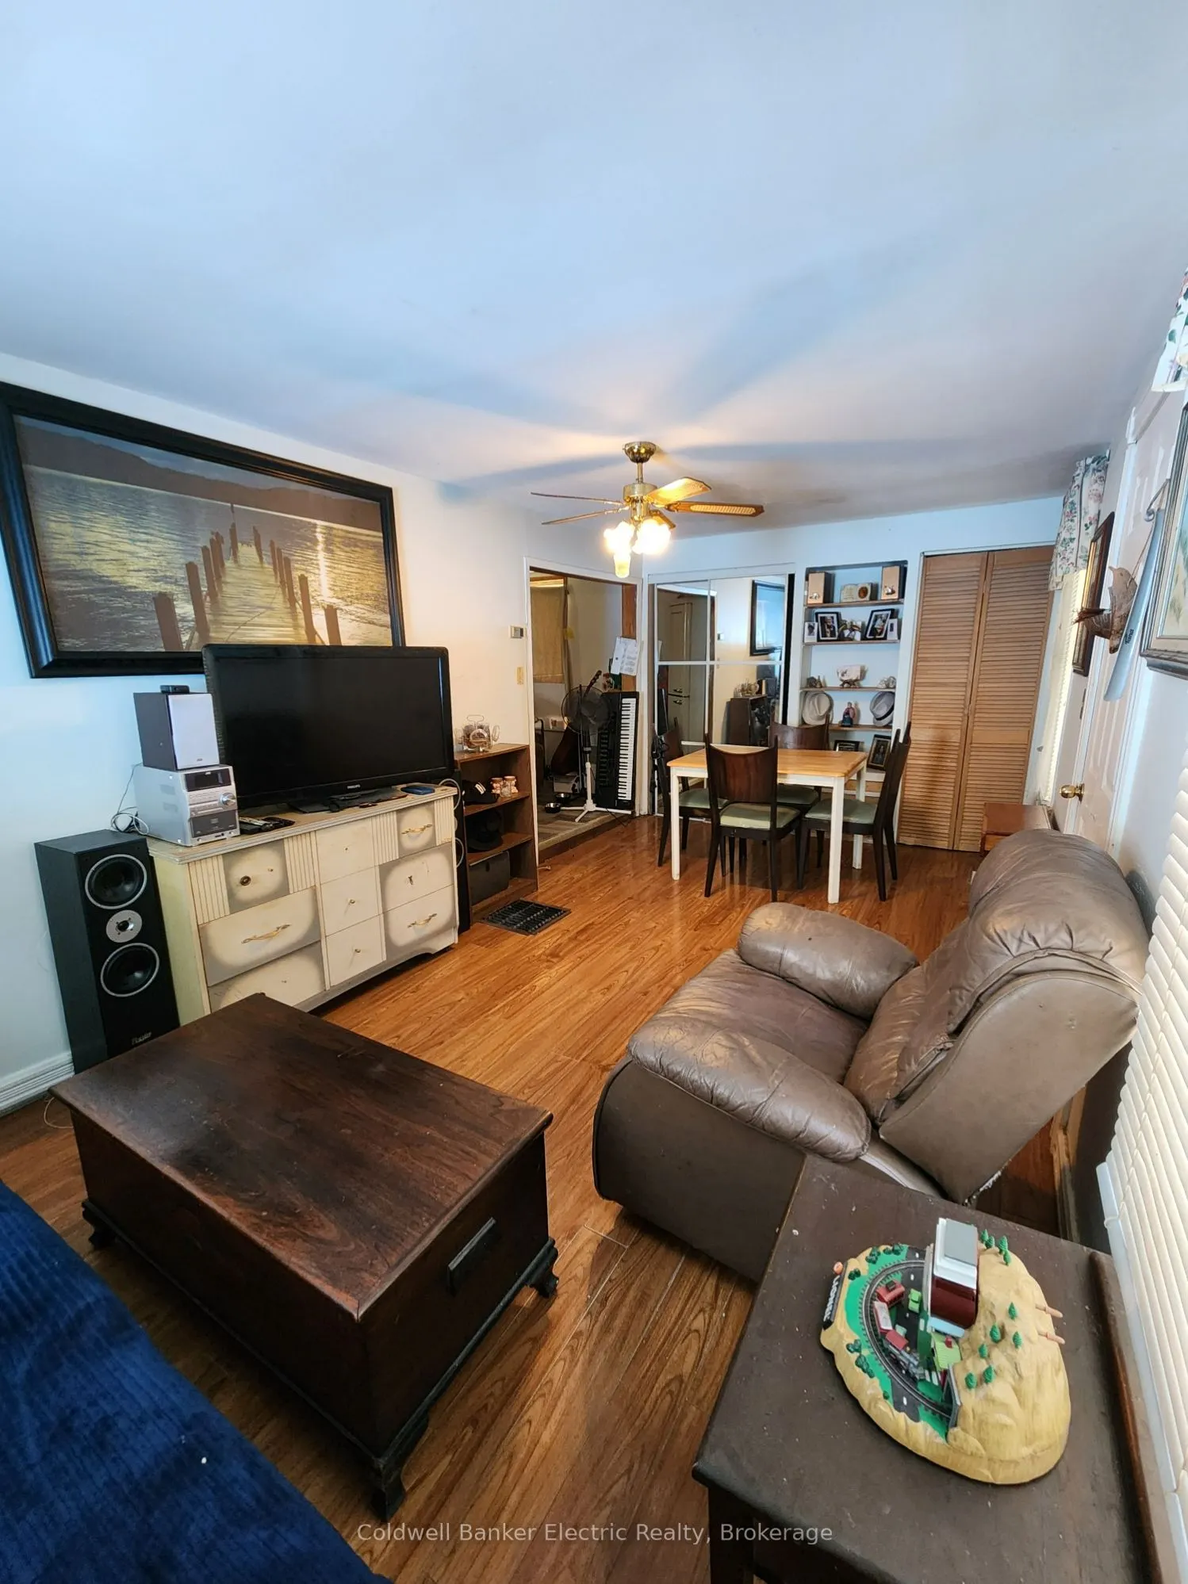
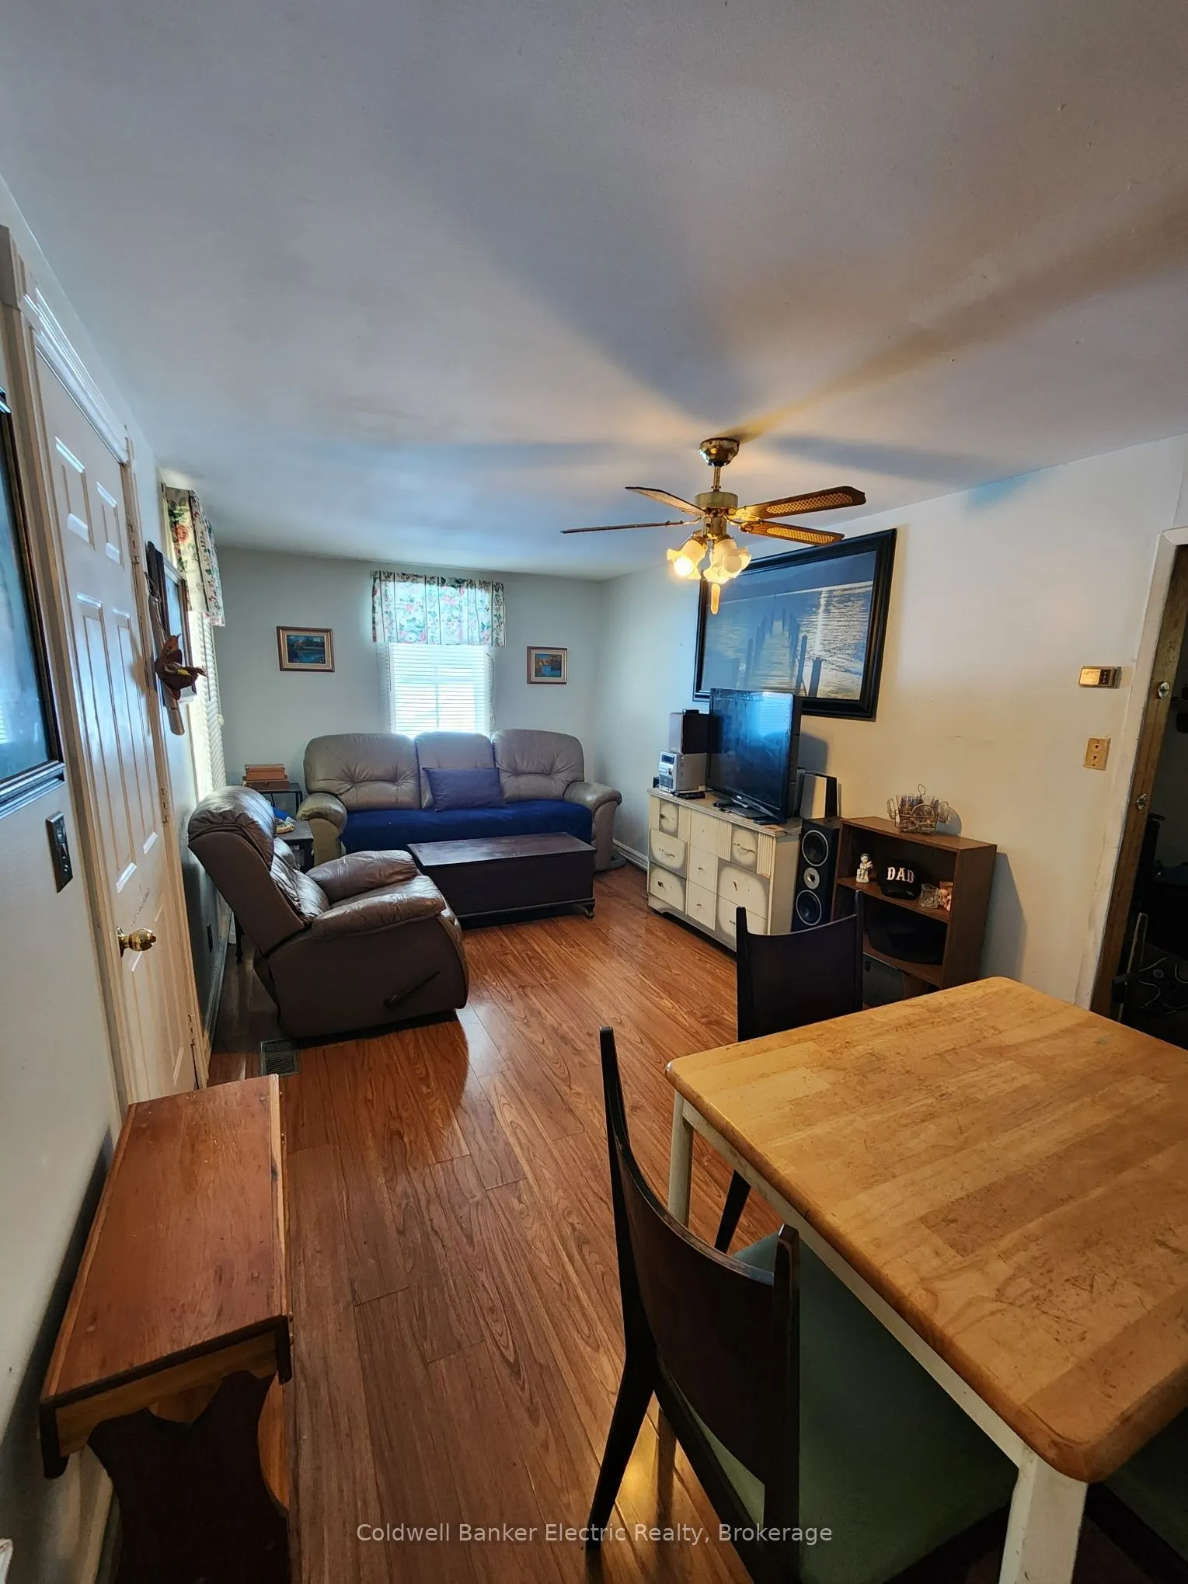
Laminate, Closet
Dimensions 9.48 x 18.5 feet
175.38 sqft
Other
Unfinished, Wood
Dimensions 11.38 x 21.36 feet
243.08 sqft
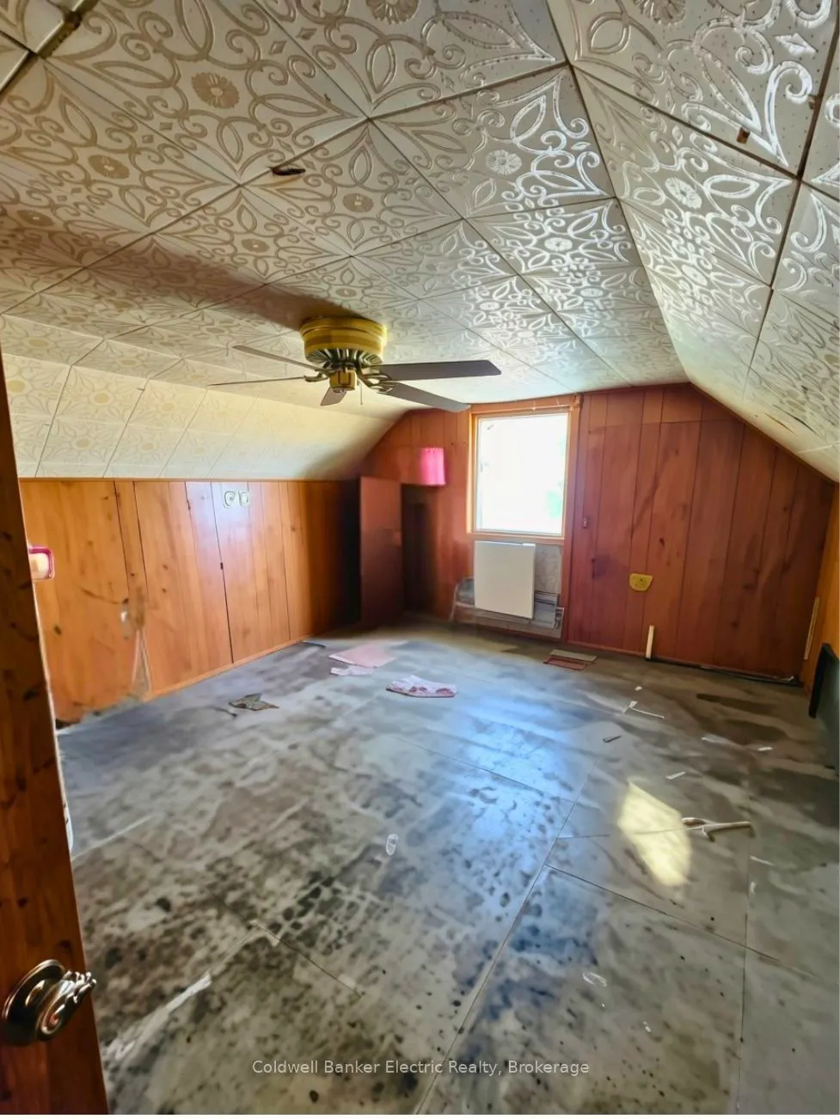
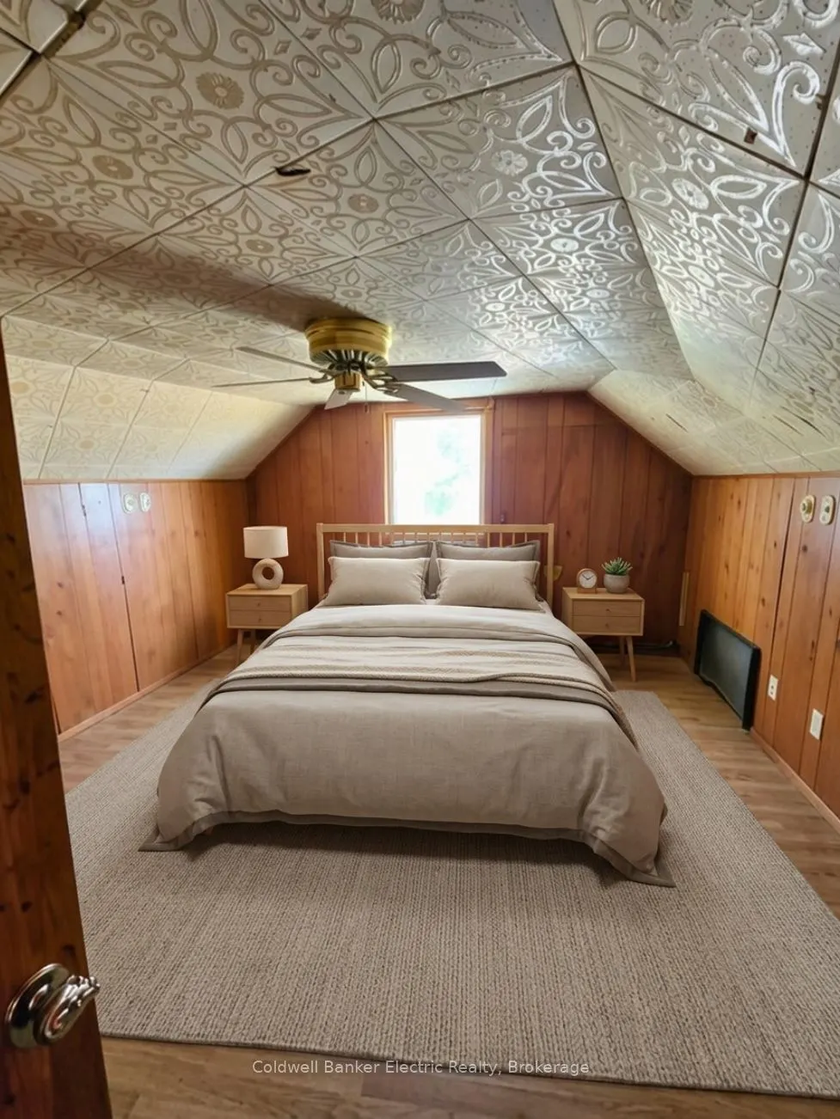
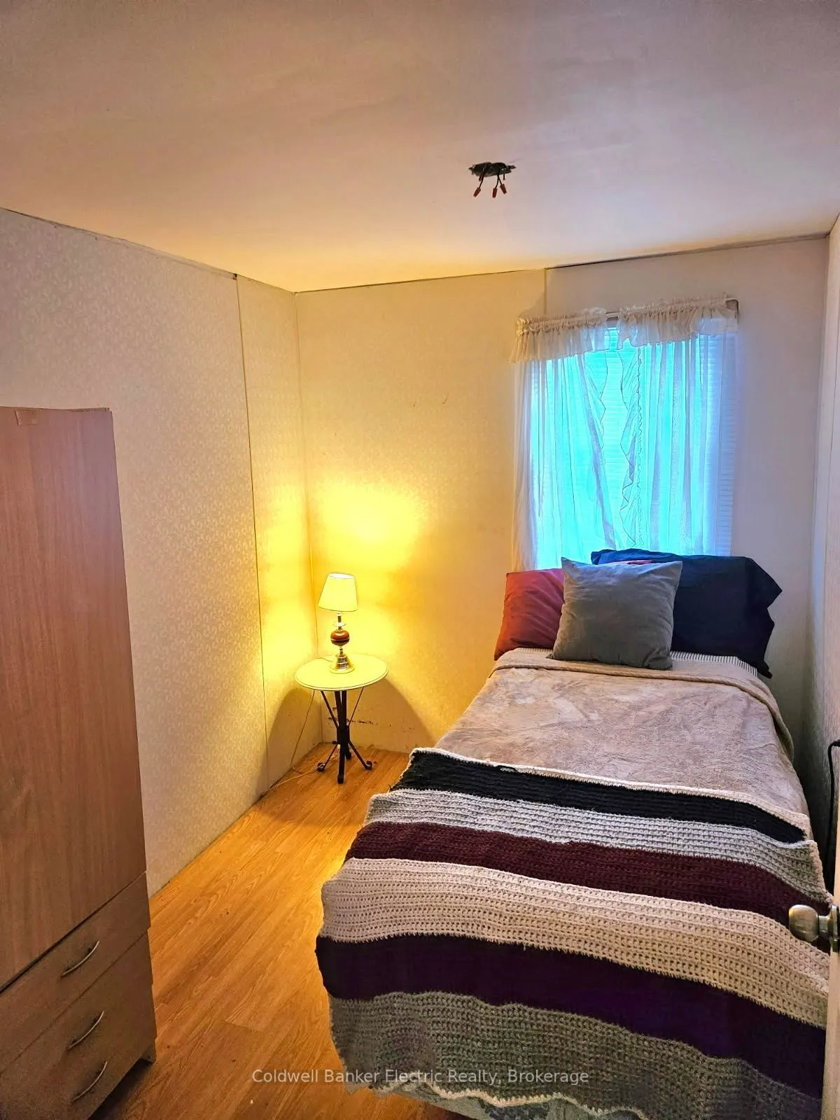
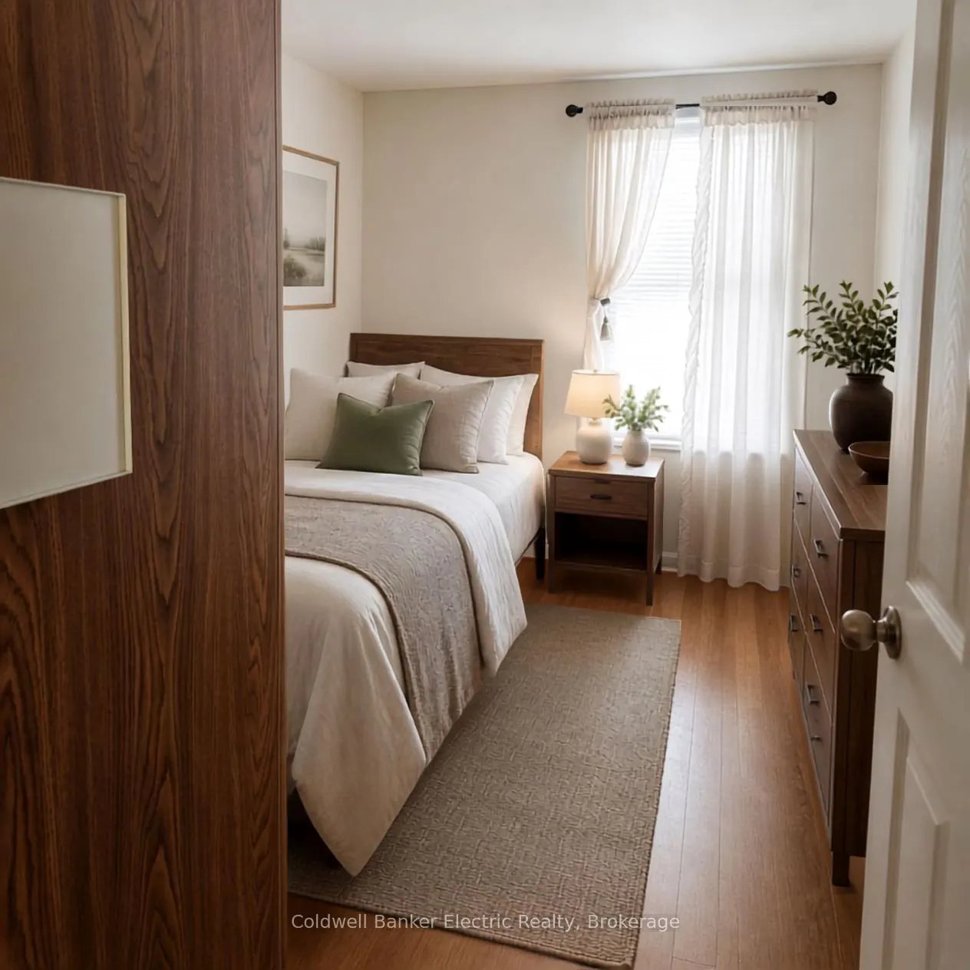
Primary Bedroom
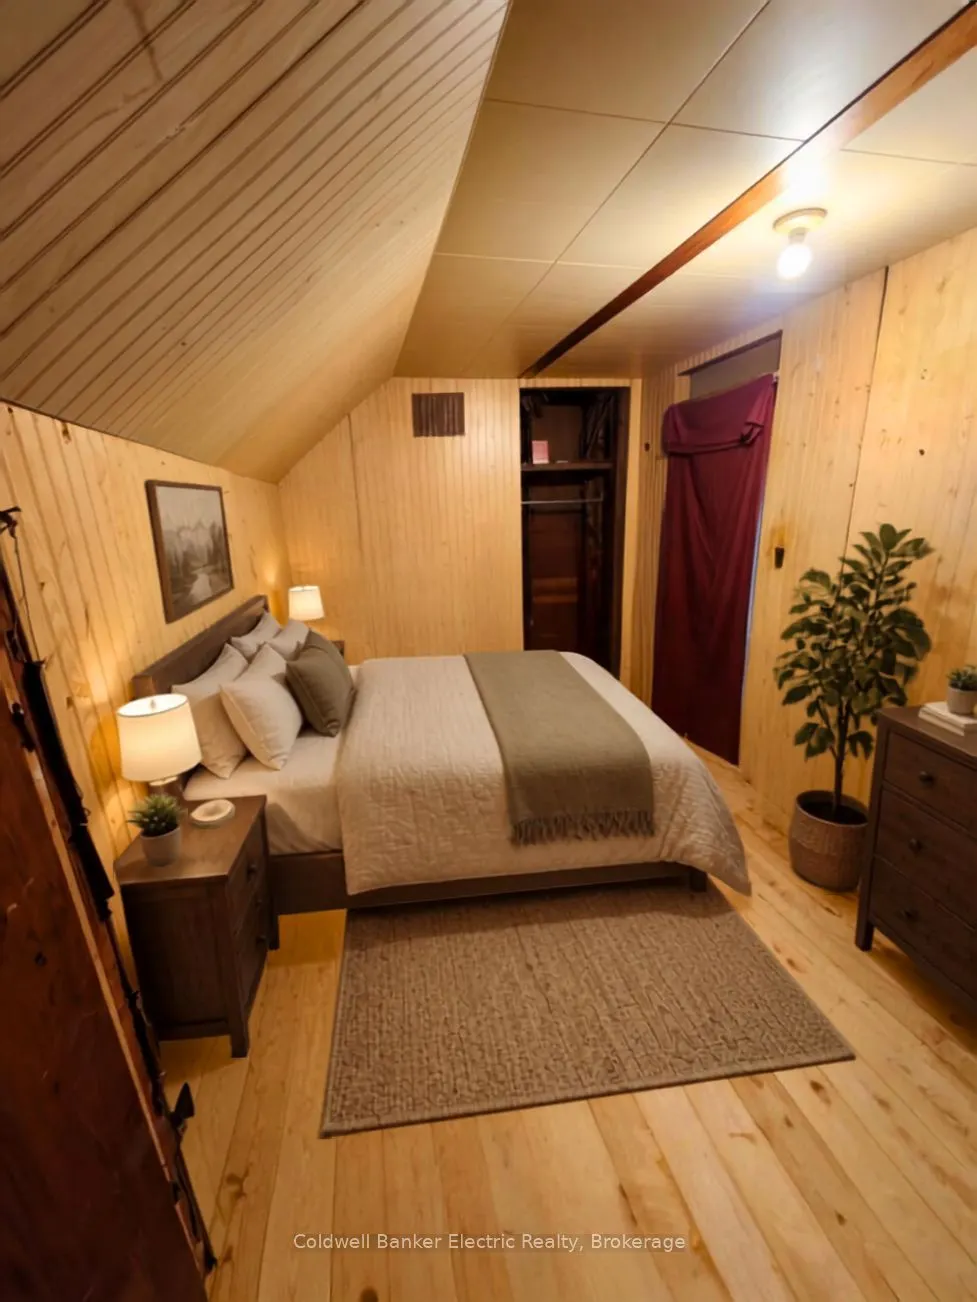
Panelled, Closet
Dimensions 9.81 x 10.99 feet
107.81 sqft
Similar Properties(No results)
Mortgage Calculator
Calculate your estimated monthly mortgage payment
Price
$299,999
$
%
%
Total cost of mortgage
$0
Monthly payment
By clicking Save, we will calculate your estimated mortgage for all properties using the saved values (down payment percentage, interest rate, and amortization).
The accuracy and applicability of this calculator are not guaranteed.