Sign In or Create a Free Account to see full details of this property
Key Facts
Key facts for 21 Sussex Street N
Property Type
House, 2-Storey
Parking
Detached 0 garage, 3 parking
MLS #
X13842960
Size
1500-2000 sqft
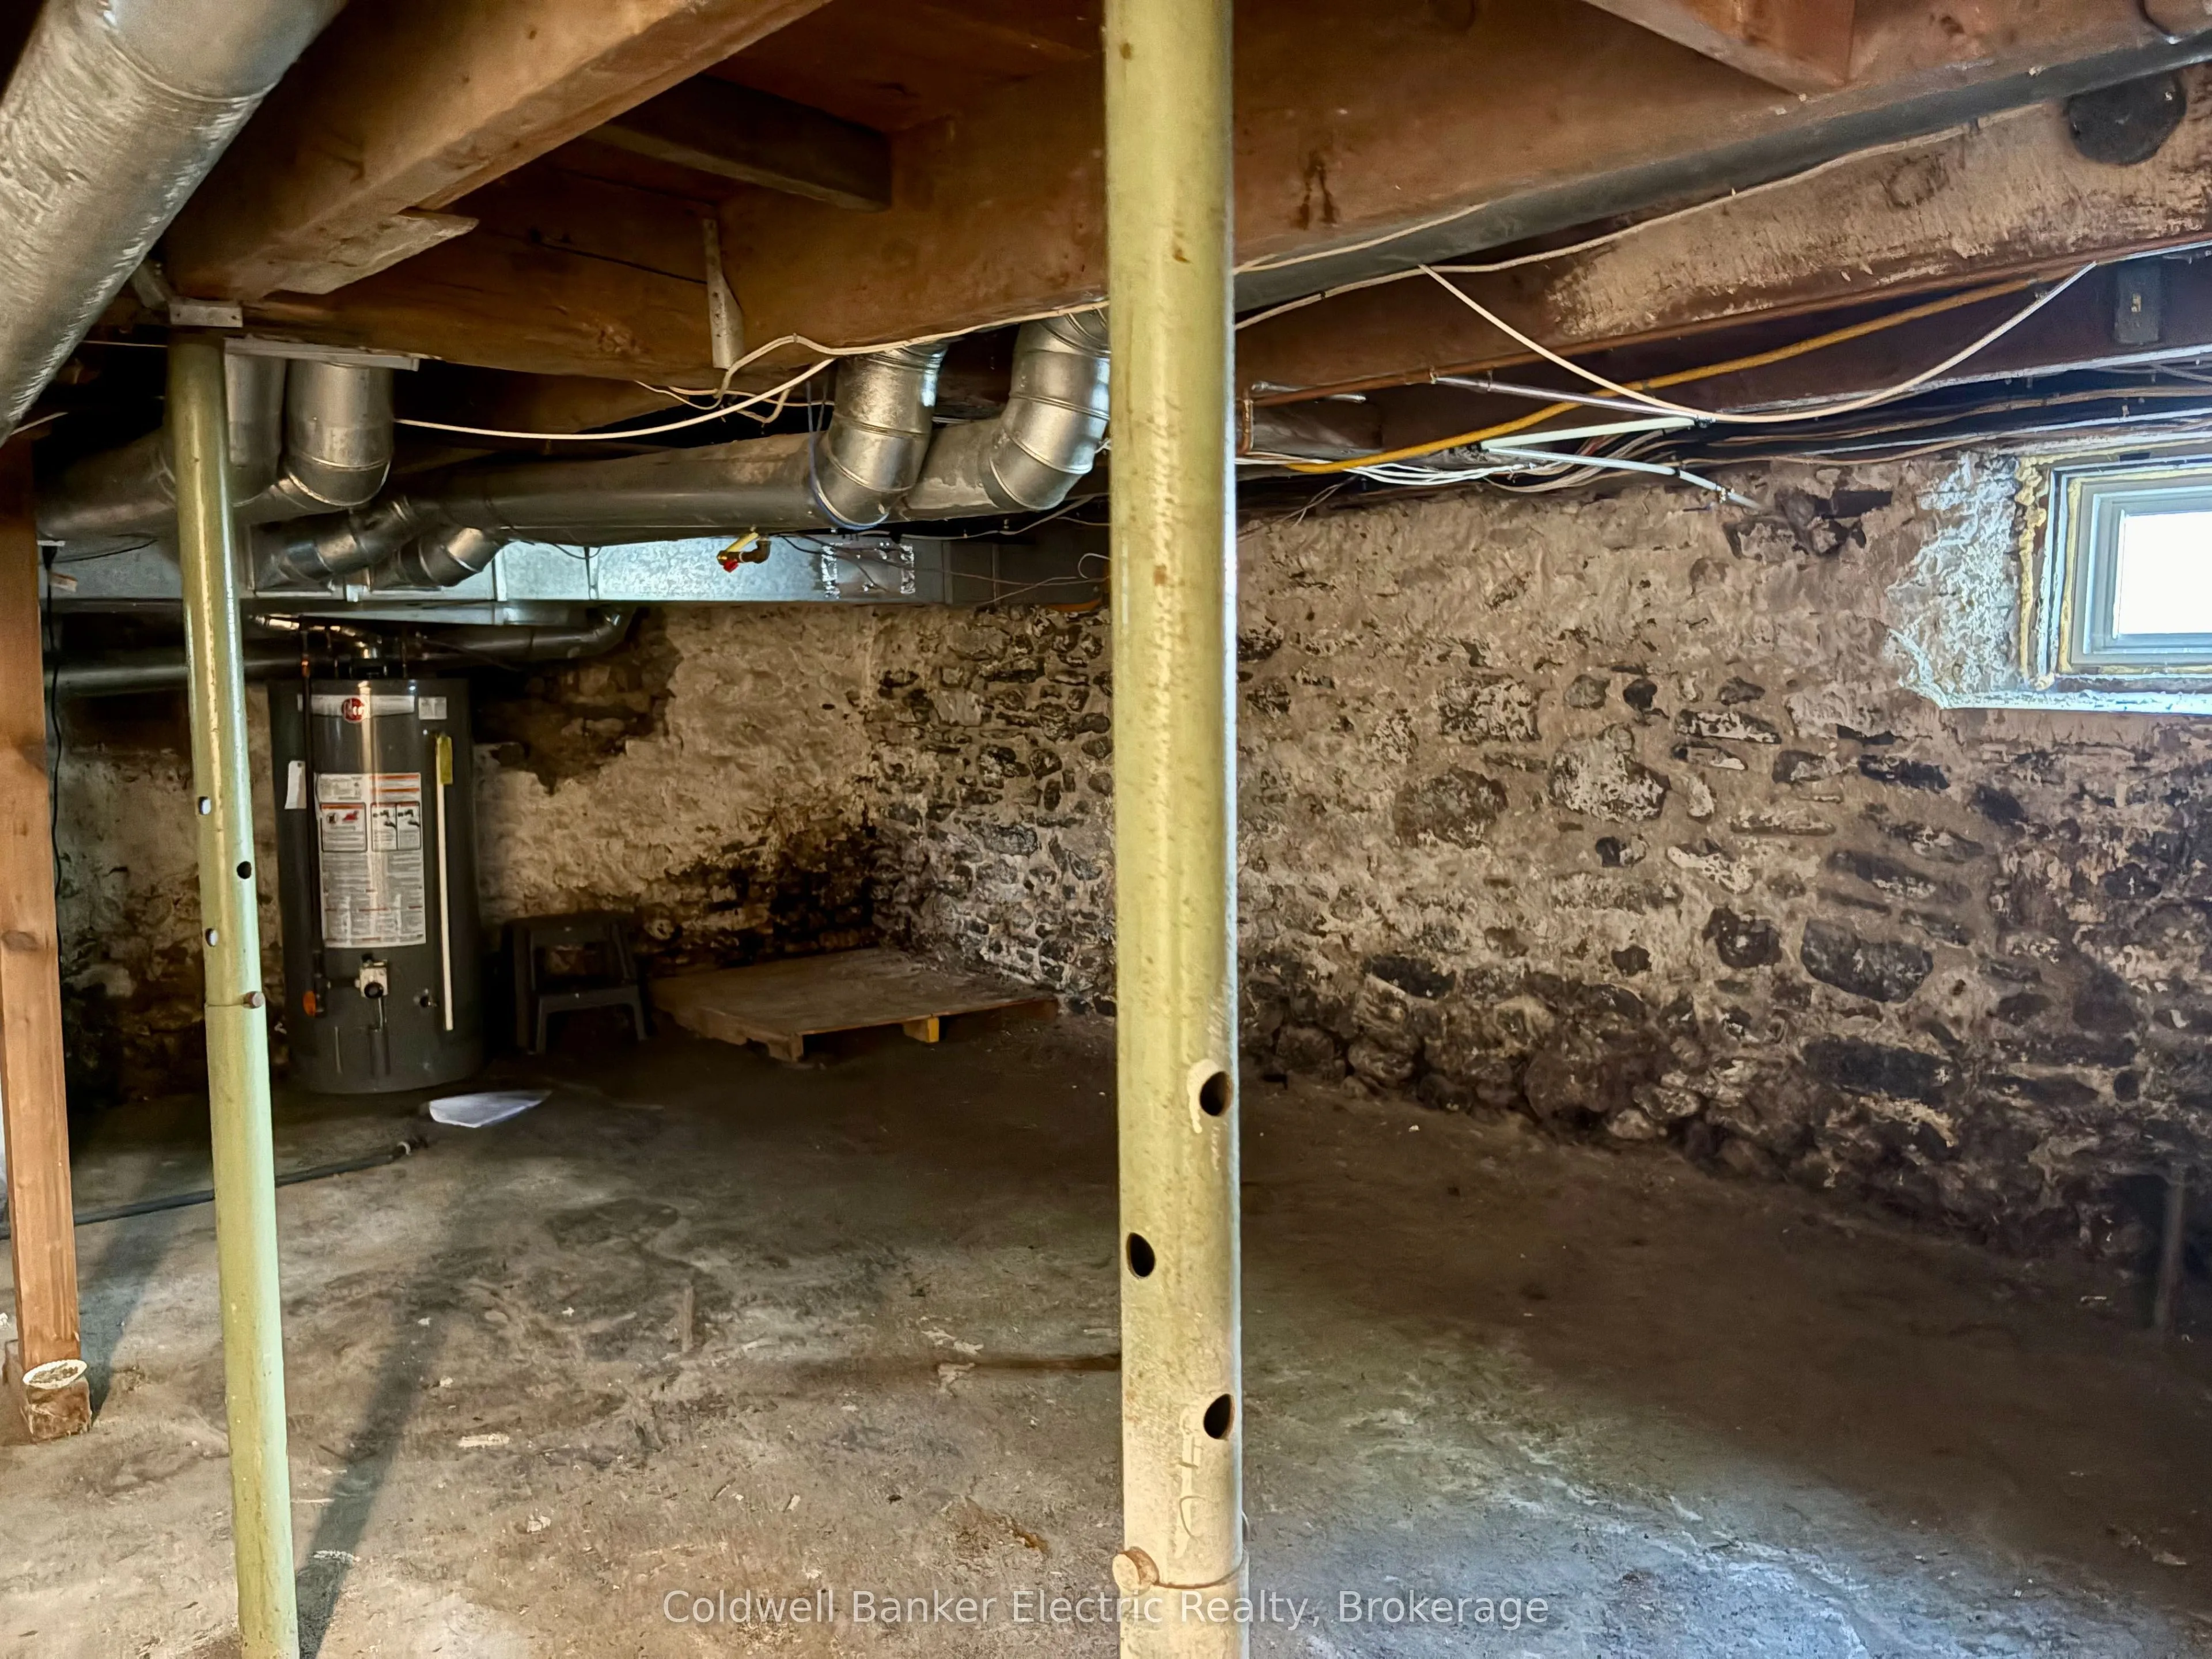
Basement
Unfinished
Listed on
2026-09-28
Lot size
45 x 84.86
Tax
$3,049 /yr
Days on Market
15
Approximate Age
100+
Maintenance Fee
-
Description
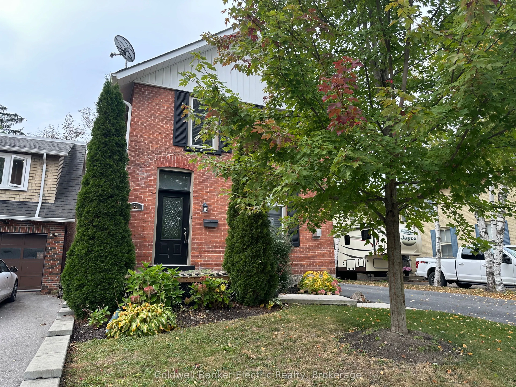
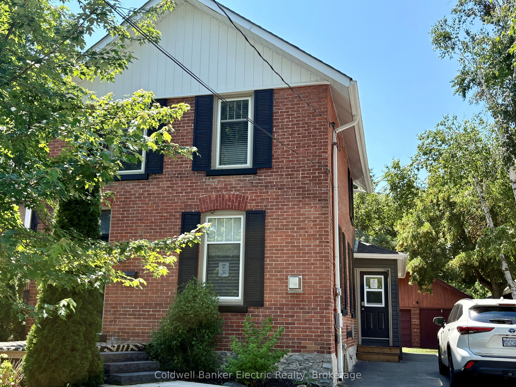
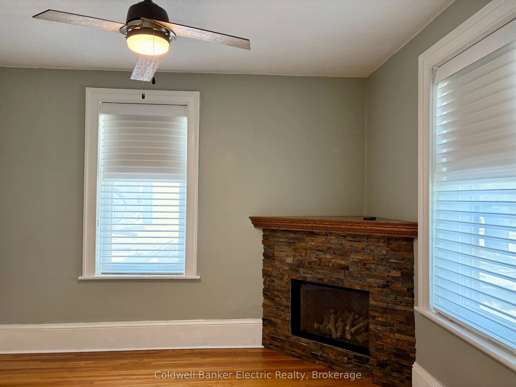
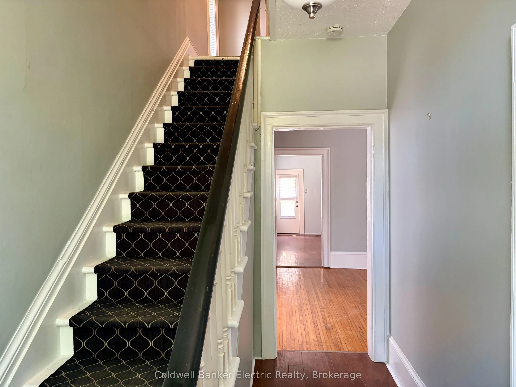
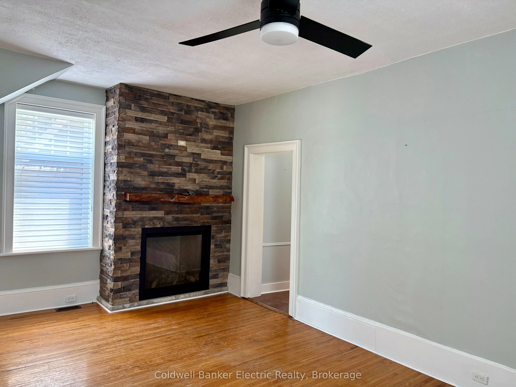
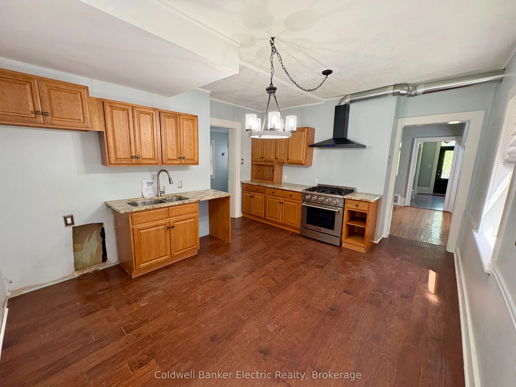
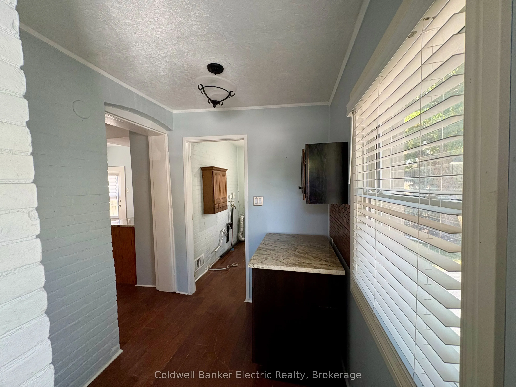
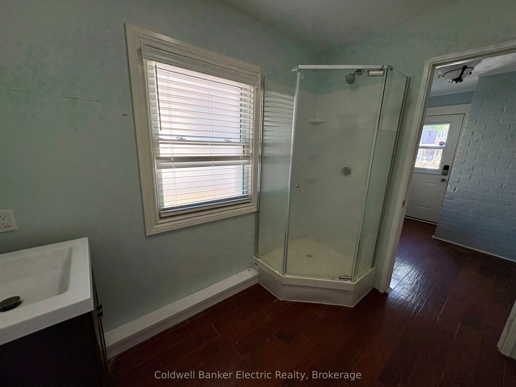
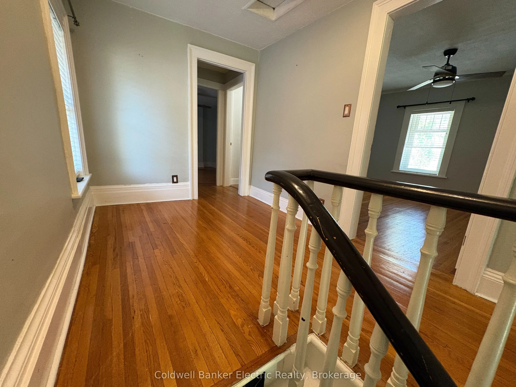
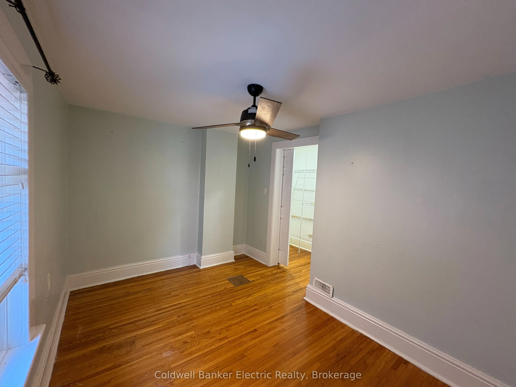
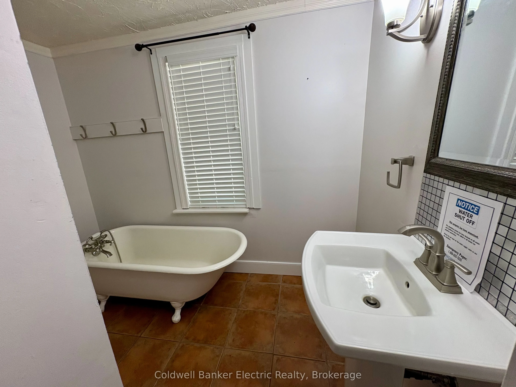
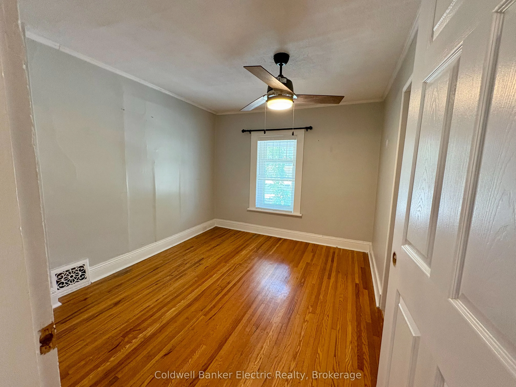
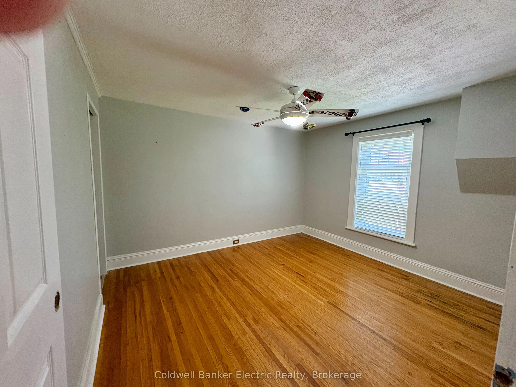
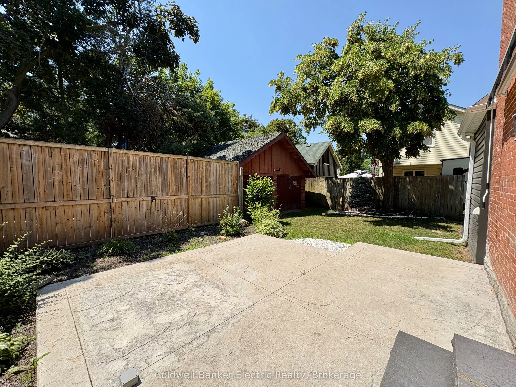
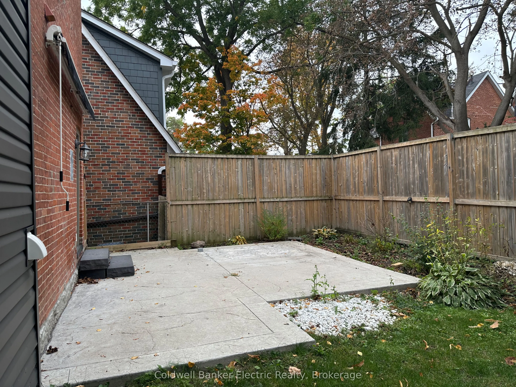
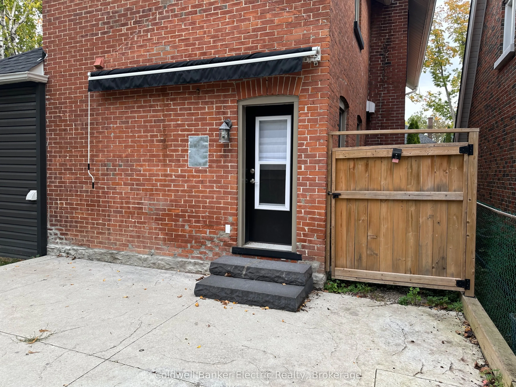
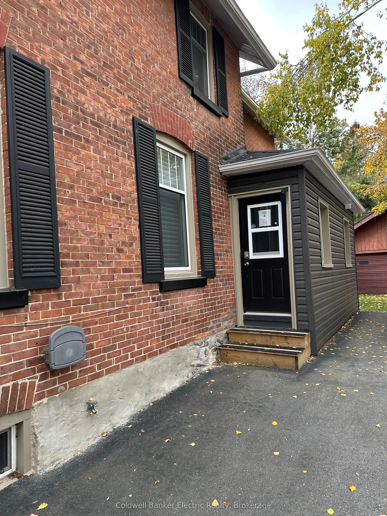
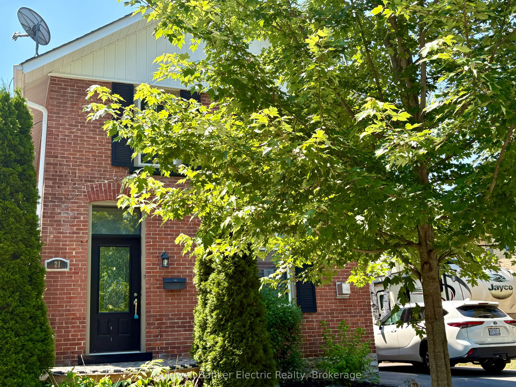
This charming all-brick home offers timeless character with thoughtful modern updates. Just a short walk to downtown shopping, parks and schools, this property combines convenience with exceptional curb appeal. Inside, you'll find soaring ceilings, a blend of original and engineered hardwood floorin...g, fresh paint throughout, Hunter Douglas blinds, and an inviting layout featuring a cozy den with a gas fireplace, a spacious living room with a second gas fireplace, and an eat-in kitchen with granite countertops and a garden door leading to the backyard. A side entrance opens into a practical mudroom with additional storage. Outside, enjoy the impressive 20' x 20' stamped concrete patio with a gas BBQ hookup, stamped concrete walkway and front steps, new fencing, many updated windows and doors, and a detached garage with a paved driveway offering ample parking. Additional features include gas heating, central air conditioning, updated roof, eavestroughs and gutter guards. A wonderful opportunity to own a character home in a sought-after location. Seller provides no representations or warranties. Taxes estimated. Rental equipment and other fees are unknown.
Full Property Details
Interior
Bedrooms
4
Total Bedrooms
4
Washrooms
2
Square Footage
1500-2000 sqft
Basement
Unfinished
Heating Source
Gas
Heating Fuel
Forced Air
Air Conditioning
Central Air
Family Room
No
Kitchens
1
Total Kitchens
1
Fireplace Features
Yes
Bedrooms
4
Total Bedrooms
4
Washrooms
2
Square Footage
1500-2000 sqft
Basement
Unfinished
Heating Source
Gas
Heating Fuel
Forced Air
Air Conditioning
Central Air
Family Room
No
Kitchens
1
Total Kitchens
1
Fireplace Features
Yes
Exterior
Depth
84.86
Front
44.79
Acreage
< .50
Driveway
Private
Lot Size
45 x 84.86 ft
Pool
None
Waterfront
None
Parking Spaces
3
Total Parking Spaces
3.00
Parking Description
Detached
Garage Spaces
0
Zoning
Residential
Depth
84.86
Front
44.79
Acreage
< .50
Driveway
Private
Lot Size
45 x 84.86 ft
Pool
None
Waterfront
None
Parking Spaces
3
Total Parking Spaces
3.00
Parking Description
Detached
Garage Spaces
0
Zoning
Residential
Building Description
Style
2-Storey
Home Type
House
Subtype
Detached
Year Built
100+
Property Orientation
West
Exterior Finish
Brick,Vinyl Siding
Sewers
Sewers
Water Supply
Municipal
Possession Date
No Data
Style
2-Storey
Home Type
House
Subtype
Detached
Year Built
100+
Property Orientation
West
Exterior Finish
Brick,Vinyl Siding
Sewers
Sewers
Water Supply
Municipal
Possession Date
No Data
Community
Community
Lindsay
Community
Lindsay
Taxes & Fees
Taxes
$3,049 /yr
Tax Year
2025
Occupancy
Vacant
Taxes
$3,049 /yr
Tax Year
2025
Occupancy
Vacant
Room Types
Bedroom
Hardwood Floor
Dimensions 11.09 x 7.51 feet
83.29 sqft
Bedroom 2
Hardwood Floor
Dimensions 11.15 x 12.34 feet
137.59 sqft
Bedroom 3
Hardwood Floor, Walk-In Closet(s)
Dimensions 12.5 x 8.99 feet
112.38 sqft
Bedroom 4
Hardwood Floor
Dimensions 7.35 x 7.58 feet
55.71 sqft
Den
Fireplace, Hardwood Floor
Dimensions 11.91 x 12.66 feet
150.78 sqft
Foyer
-
Dimensions 6.59 x 12.6 feet
83.03 sqft
Kitchen
W/O To Patio
Dimensions 14.5 x 13.16 feet
190.82 sqft
Living Room
Fireplace, Hardwood Floor
Dimensions 19.09 x 11.84 feet
226.03 sqft
Mud Room
-
Dimensions 9.32 x 5.74 feet
53.5 sqft
Similar Properties(No results)
Mortgage Calculator
Calculate your estimated monthly mortgage payment
Price
$650,000
$
%
%
Total cost of mortgage
$0
Monthly payment
By clicking Save, we will calculate your estimated mortgage for all properties using the saved values (down payment percentage, interest rate, and amortization).
The accuracy and applicability of this calculator are not guaranteed.