Sign In or Create a Free Account to see full details of this property
Key Facts
Key facts for 2255 Denure Drive
Property Type
House, Sidesplit
Parking
Built-In 1 garage, 2 parking
MLS #
X13875236
Size
1100-1500 sqft
Basement
Crawl Space,Finished,Full
Listed on
2026-10-08
Lot size
50 x 121.97
Tax
$4,704 /yr
Days on Market
5
Approximate Age
-
Maintenance Fee
-
Description
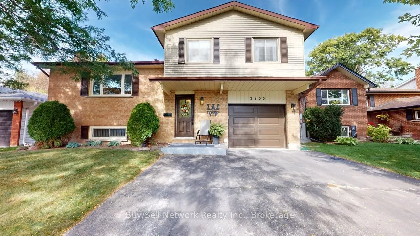
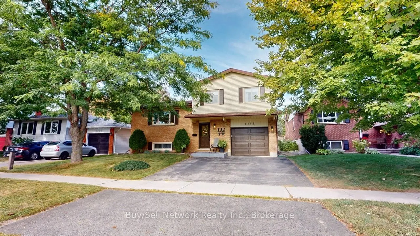
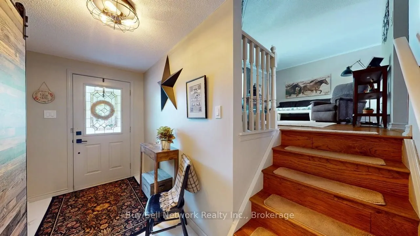
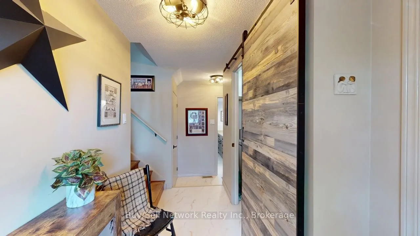
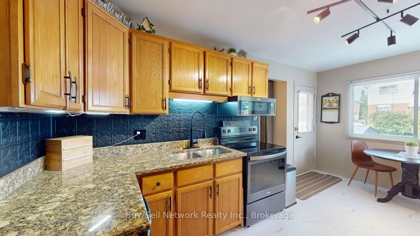
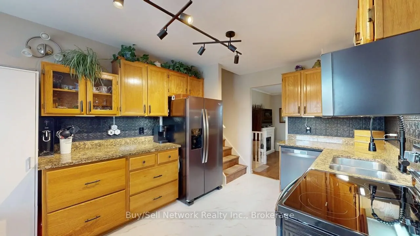
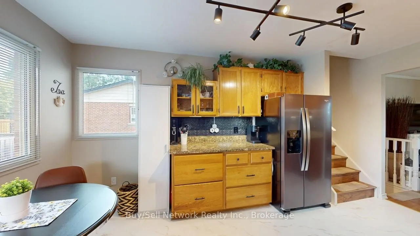
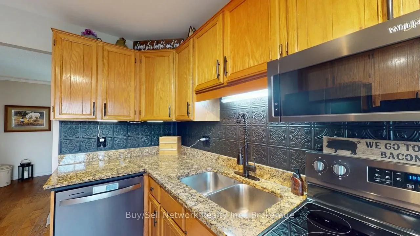
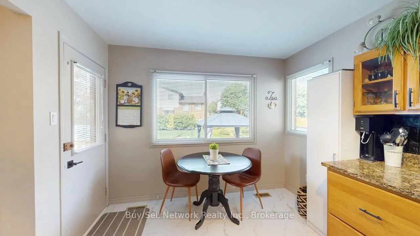
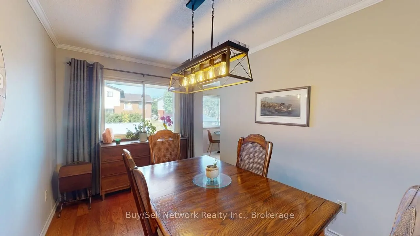
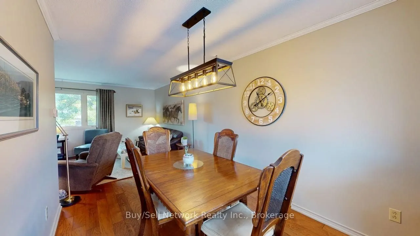
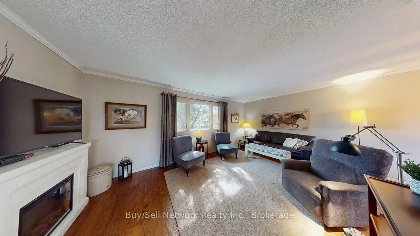
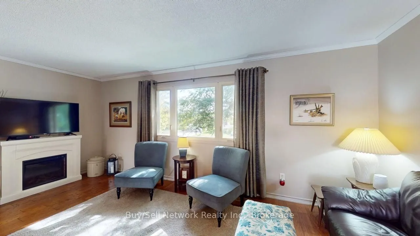
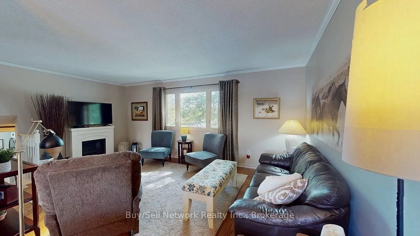
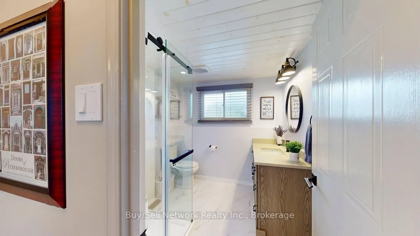
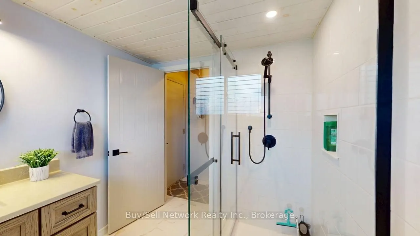
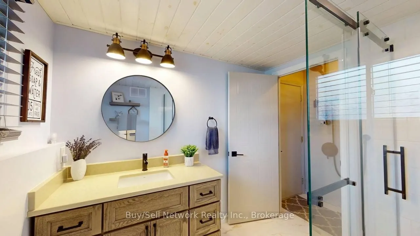
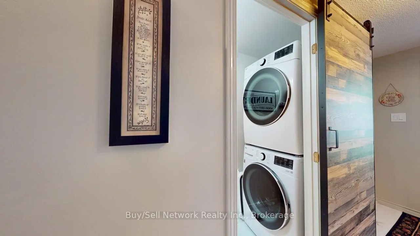
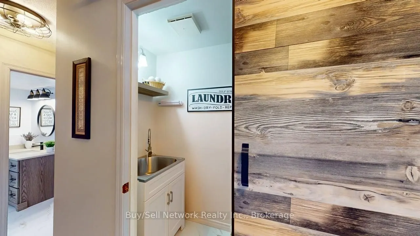
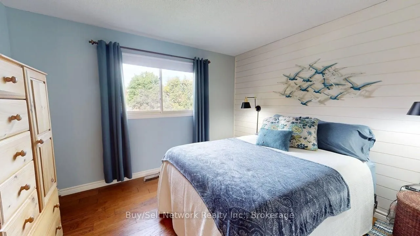
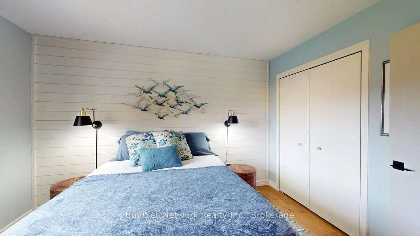
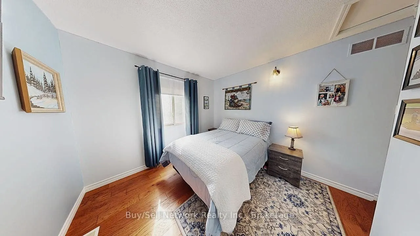
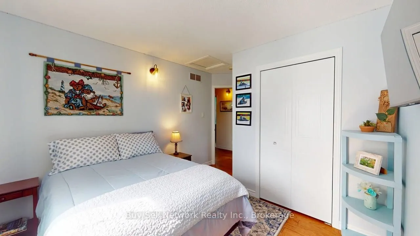
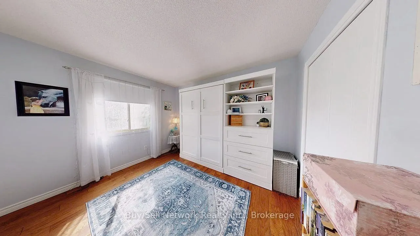
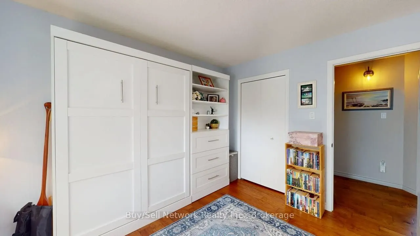
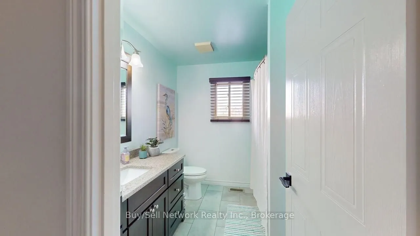
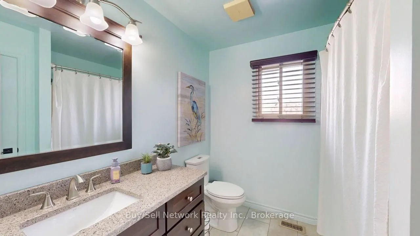
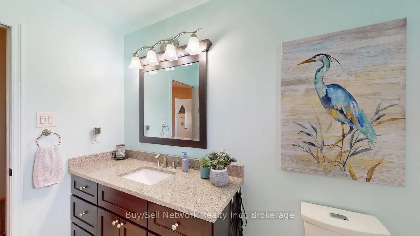
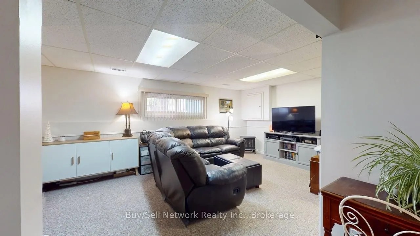
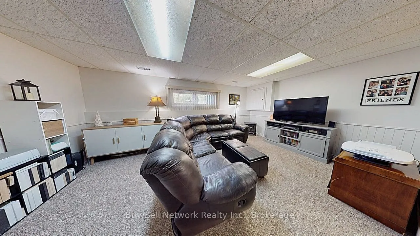
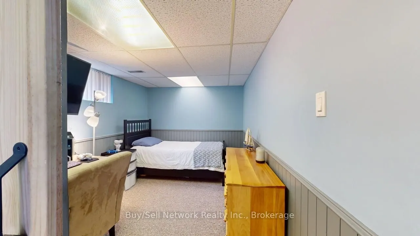
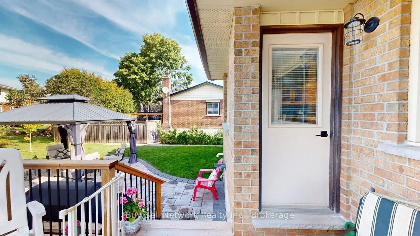
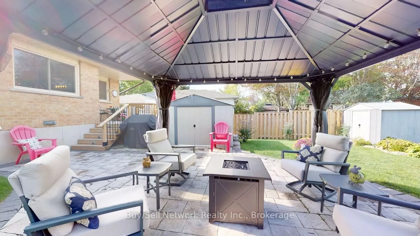
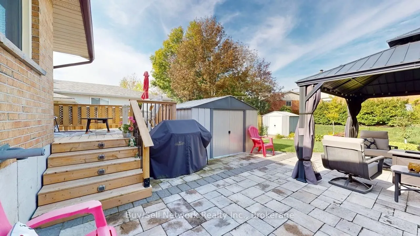
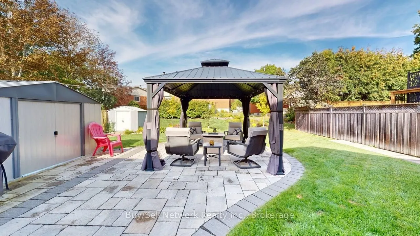
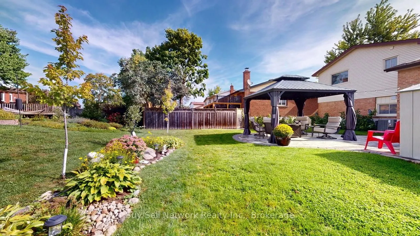
Immaculate West-End Side-Split! Bright, warm and inviting, this immaculate West-End side-split offers a comfortable and functional layout throughout. The main floor features a welcoming eat-in kitchen with warm oak cabinetry, granite countertops, built-in range/microwave hood, and an abundance of cu...pboard and counter space. Large windows bring in plenty of natural light, while the dining area overlooks the backyard and offers a walkout to the deck-perfect for morning coffee, outdoor dining or entertaining. The adjoining L-shaped living and dining area is warm and comfortable, with beautiful hardwood flooring creating a welcoming space for both everyday living and gatherings. A newer 3-piece bathroom with a stylish glass-and-tile shower and convenient main-floor laundry complete this level. Upstairs, you'll find a spacious primary bedroom, two additional bedrooms and an updated 4-piece bathroom with quartz countertops. The finished lower level provides a comfortable family room, fourth bedroom, furnace/utility room and a crawl space offering excellent additional storage. Outside, enjoy the landscaped backyard with a deck, paver stone patio and gazebo-an inviting setting for relaxing and entertaining. A good-sized single-car garage provides direct access to the home. Conveniently located close to Highway 115 for commuters, as well as the hospital, schools and shopping. A well-maintained, move-in-ready family home in a desirable West-End location. SEE ATTACHED SUPLEMENT FOR LIST OF IMPROVEMENTS/ UPGRADES
By clicking Save, we will calculate your estimated mortgage for all properties using the saved values (down payment percentage, interest rate, and amortization).
The accuracy and applicability of this calculator are not guaranteed.