Sign In or Create a Free Account to see full details of this property
Key Facts
Key facts for 866 Godolphin Road
Property Type
House, 2-Storey
Parking
Detached 4 garage, 4 parking
MLS #
X14158926
Size
2000-2500 sqft
Basement
Unfinished,Walk-Out
Listed on
2026-11-06
Lot size
2534 x 1450.0
Tax
$4,038.95 /yr
Days on Market
2
Approximate Age
-
Maintenance Fee
-
Description
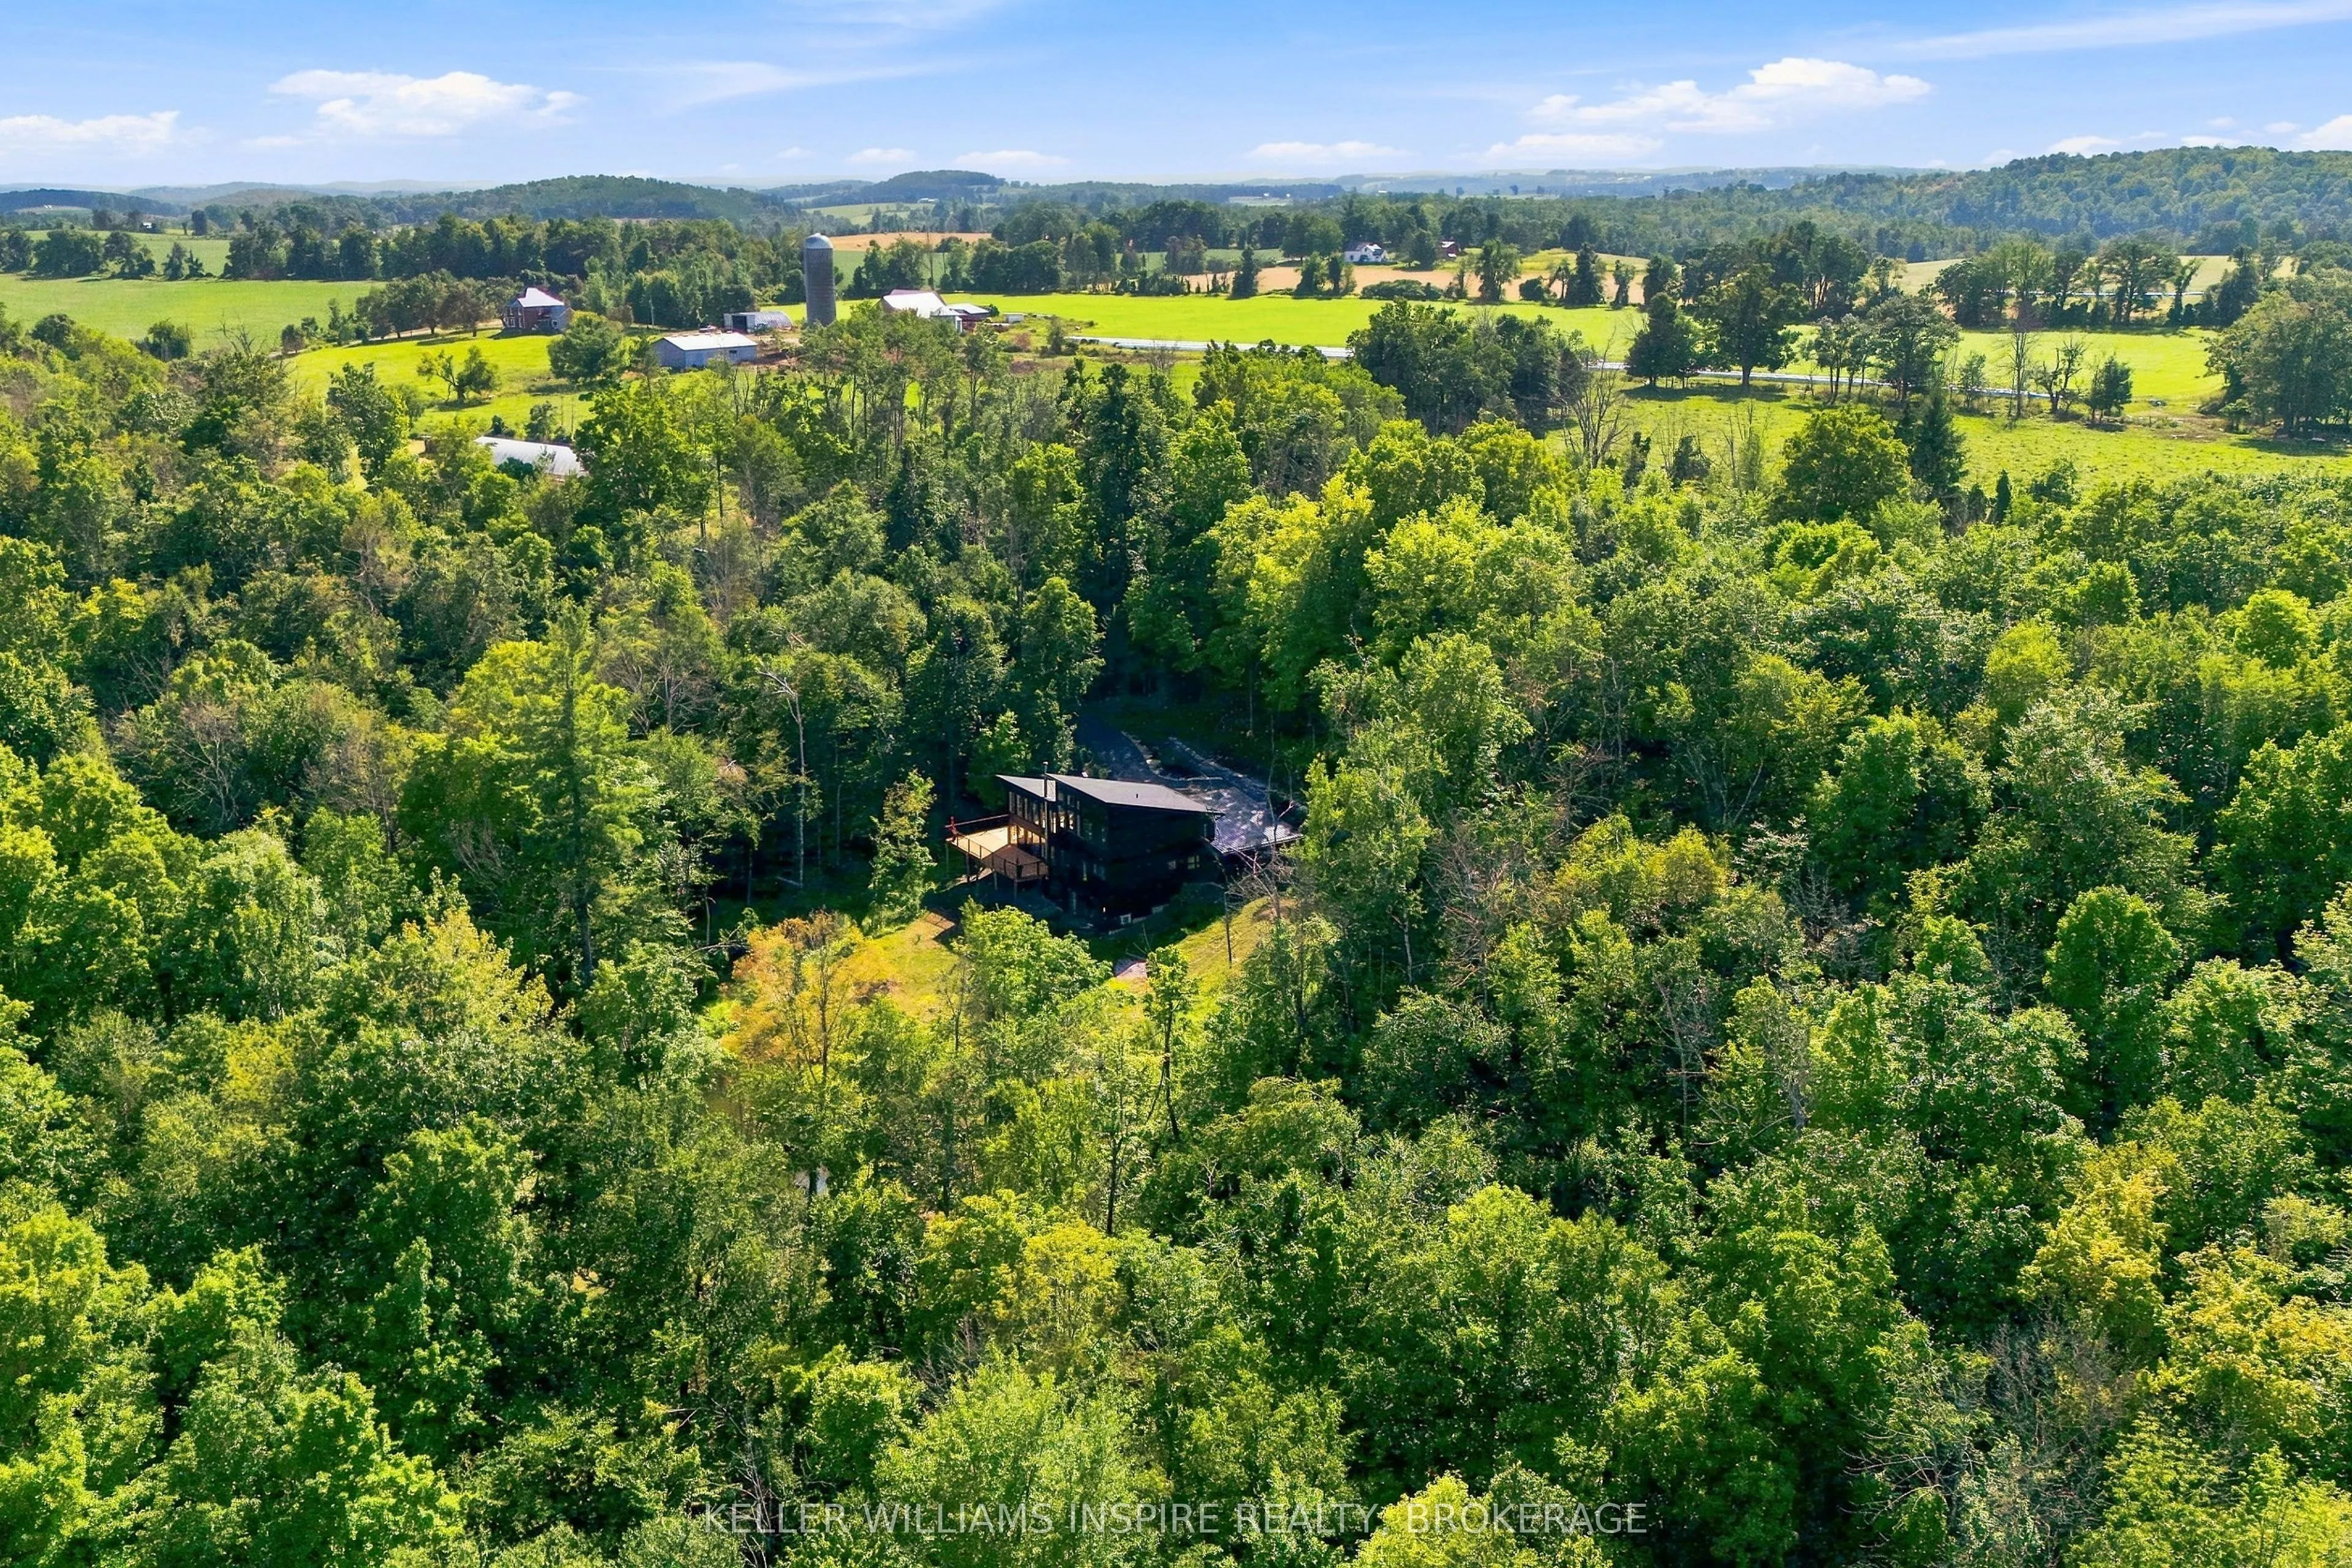
Home for the Holidays? Make it an Extraordinary 32-Acre Modern Estate. Live, work, and retreat in pure privacy just outside Warkworth. Sellers are motivated to close by Christmas-bring your offers! Imagine hosting this year's holiday dinner under dramatic vaulted ceilings, framed by floor-to-ceiling... windows looking out over 32 private, snow-dusted acres. This custom-built modern estate offers the ultimate country lifestyle with incredible life-work infrastructure. Whether you want a private family sanctuary, space for a home business, or a sustainable hobby farm, this property delivers it all before the year ends. THE MAIN RESIDENCE: 4 bedrooms, 4 bathrooms, and an open-concept living area flooded with natural light. Features a primary main-floor oasis, a spacious new deck (2026), and an unfinished walk-out basement with 9-foot ceilings and a cozy wood stove. THE WORKSHOP: A detached, two-bay workshop with soaring ceilings and its own 200-amp service-perfect for contractors, mechanics, or creators. THE GREENHOUSE: A massive 30' x 96' commercial-scale greenhouse complete with industrial heaters, automated ventilation, and dedicated water infrastructure. THE LAND: 32 acres featuring mature trees, an 18-foot-deep spring-fed pond, a tranquil koi pond, and a stream right at your doorstep-all just steps from the Trans Canada Trail. CHRISTMAS CLOSING OPPORTUNITY: Give yourself the best Christmas gift, the super sweet owners of this one of a kind property are motivated to have an offer for Christmas. If you've been waiting for the right moment to make your move to Trent Hills, this is it.
By clicking Save, we will calculate your estimated mortgage for all properties using the saved values (down payment percentage, interest rate, and amortization).
The accuracy and applicability of this calculator are not guaranteed.