Sign In or Create a Free Account to see full details of this property
Key Facts
Key facts for 2110 13th Line E
Property Type
House, Bungalow
Parking
Detached 4 garage, 10 parking
MLS #
X9343368
Size
2000-2500 sqft
Basement
Full,Partially Finished
Listed on
2024-09-11
Lot size
618 x 2465.40
Tax
$5,300 /yr
Days on Market
163
Approximate Age
-
Maintenance Fee
-
Description
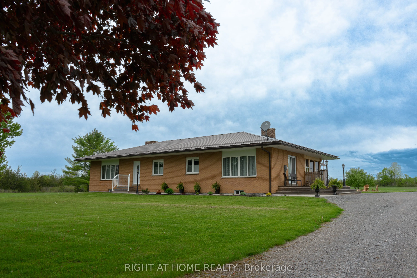
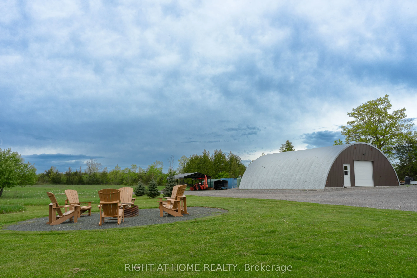
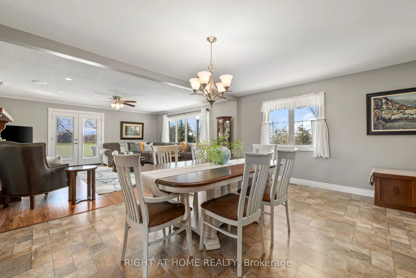
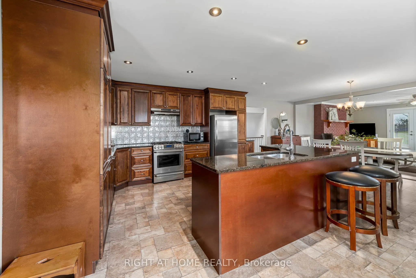
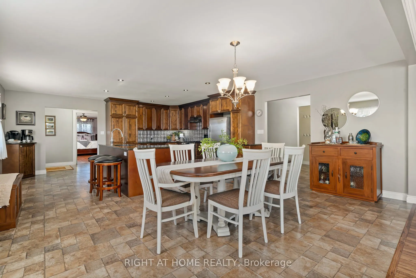
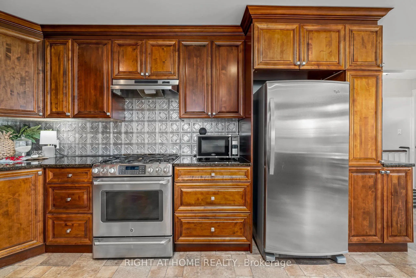
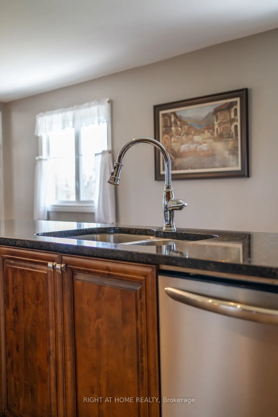
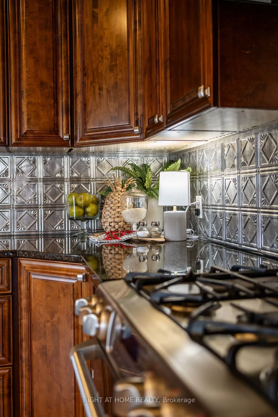
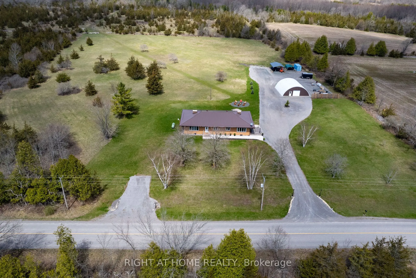
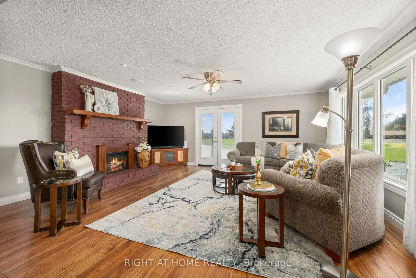
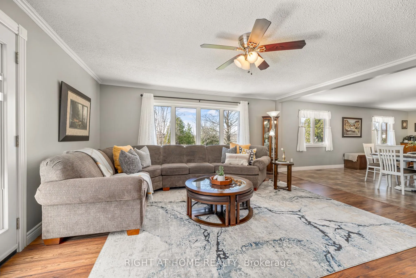
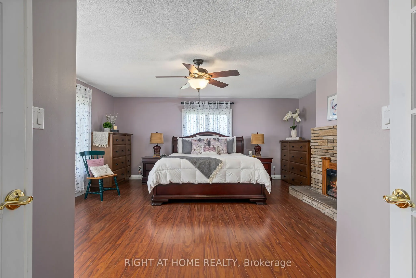
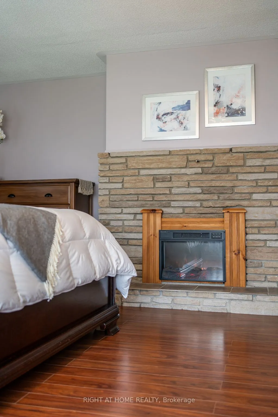
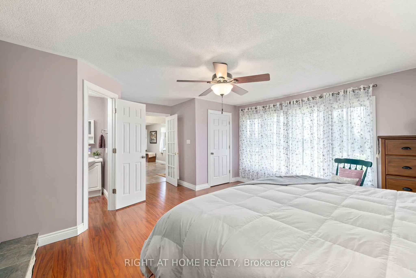
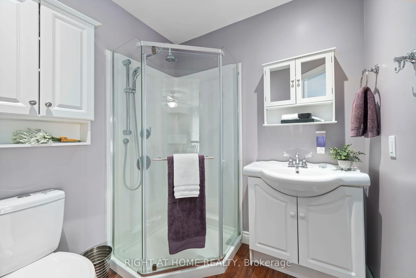
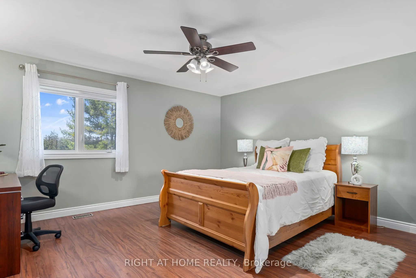
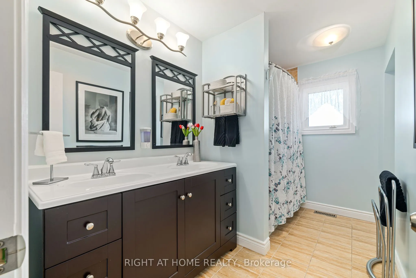
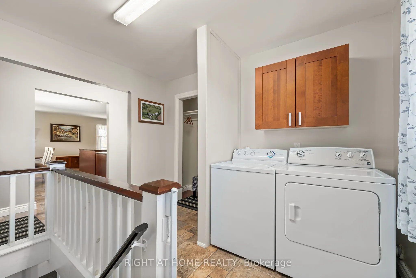
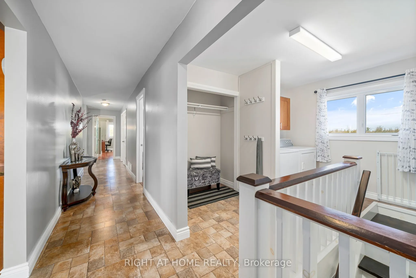
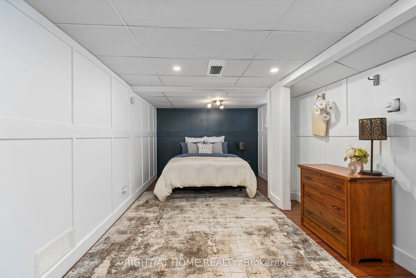
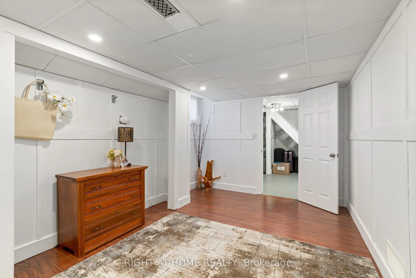
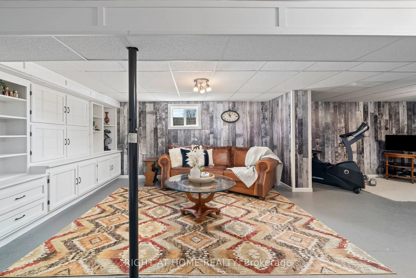
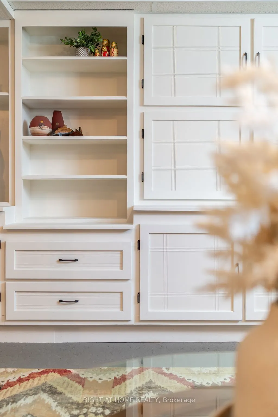
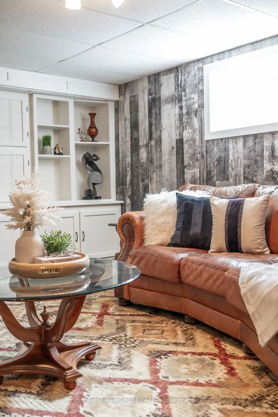
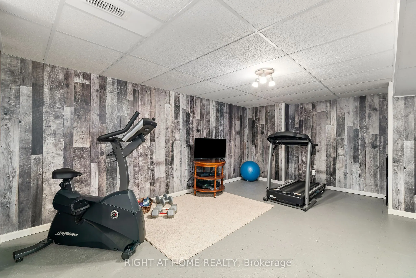
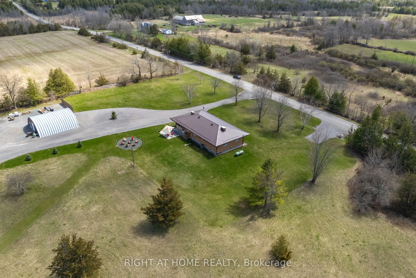
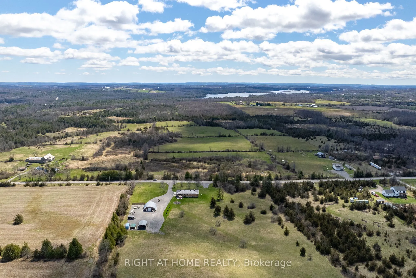
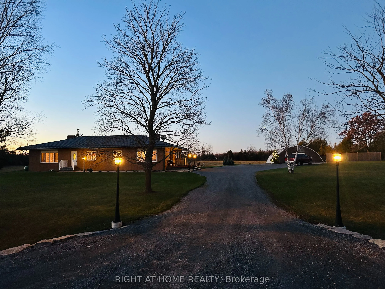
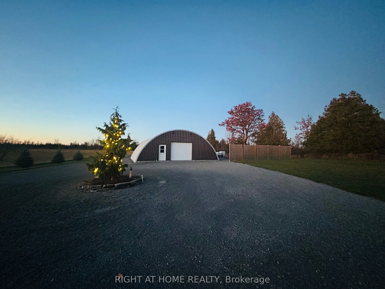
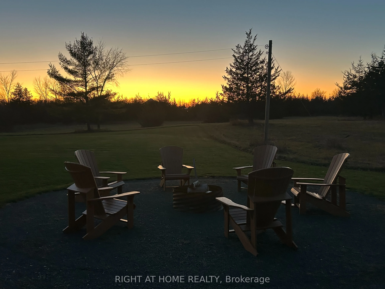
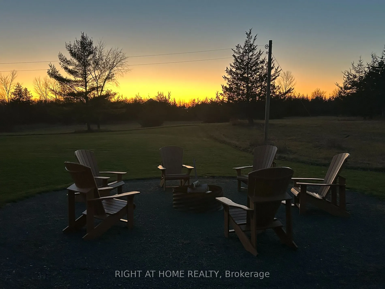
Discover your private sanctuary on 46 acres just 1.5 hours east of GTA! This meticulously renovated bungalow offers the perfect escape for those seeking seclusion and space for homesteading or farming. Featuring 3+1 bedrooms and 2 bathrooms, the property boasts an impressive 38' x 30' detached insul...ated garage with 100amp service and heated flooring - ideal for woodworking, equipment maintenance, housing classic cars, or a yoga studio. Enjoy a spacious sunroom, open-concept kitchen with high-end appliances, and multiple living areas that blend comfort with functionality. Groomed trails wind through wooded acreage, with a fire pit perfect for family gatherings. The surrounding landscape provides endless opportunities for outdoor enthusiasts, with nearby lakes and the Trent Severn Waterway offering exceptional fishing and recreational activities.Located just 10 minutes from Havelock and Campbellford, this property strikes an ideal balance between peaceful privacy and convenient access. Whether you're looking to escape the city, start a small farm, or create your dream workshop, this property offers the ultimate lifestyle opportunity. A must-see for those seeking self-sufficiency and natural beauty! Watch the Video Tour. **EXTRAS** Reach out for the full list of Upgrades & All Photos!
By clicking Save, we will calculate your estimated mortgage for all properties using the saved values (down payment percentage, interest rate, and amortization).
The accuracy and applicability of this calculator are not guaranteed.